

Listing Office: RE/MAX Newport
1836 N Sunnyslope Dr Mount Pleasant, WI 53406
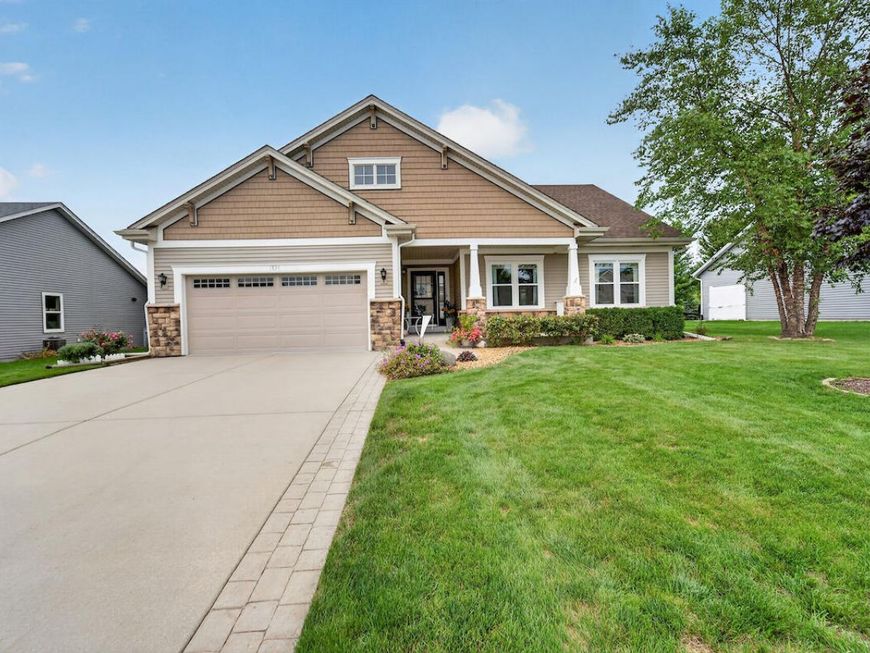
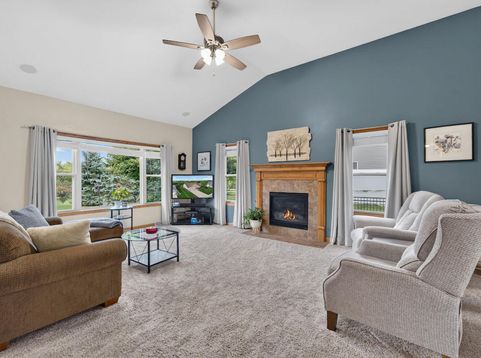
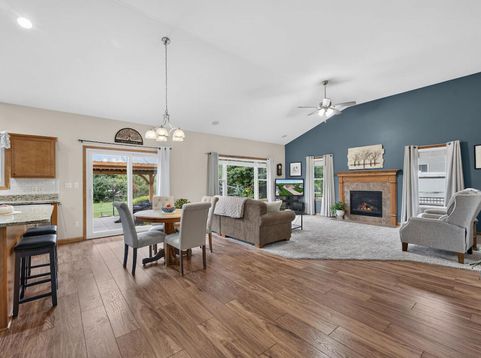
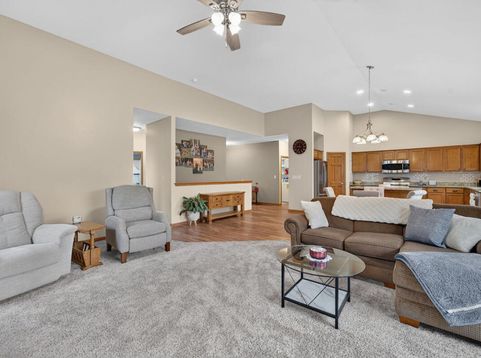
BEAUTIFUL METICULOUSLY MAINTAINED OPEN CONCEPT SPLIT RANCH IN DESIRABLE SPRING MEADOW SUBDIVISION!!! It feels like home the minute you walk in the front door!! NEWER FLOORING AND NEWER FURNACE. AMAZING great room with vaulted ceiling and open staircase gives it an airy feel. Gas fireplace is such a nice focal point to this room. Lovely kitchen with lots of cabinet space and counter tops. Master suite is great with a large walk in closet and wonderful master bath. Huge unfinished basement that is dry great for storage or future rec room!! YARD is so nice--- beautifully landscaped with a patio and gazebo. I could sit out there all day and enjoy the breeze. This home is very nice and been so well maintained. Make it yours today!!

Baird & Warner New Client Care Team Agent Cell: 312.847.5702 Email
Property Details
Feature Descriptions
Room Information
Schools
Disclaimer: The accuracy of all information regardless of source, including but not limited to square footage and lot size, is deemed reliable but not guaranteed nor warranted and should be personally verified through personal inspection by and/or with the appropriate professionals.
Location
See details and scored characteristics about this location.
Select a format below, new window will open and will prompt you to print.


AWARD WINNING SERVICES


GLOBAL REACH & HOME INSURANCE



Information is supplied by seller and other third parties and has not been verified.
Listing data compilation and photo(s) © 2026 – Multiple Listing Service, Inc. – All Rights Reserved .
Data Source: Metro MLS
Privacy Policy / DMCA Notice / ADA Accessibility

