

Listing Office: REMAX Market Place
1833 Oak St South Milwaukee, WI 53172
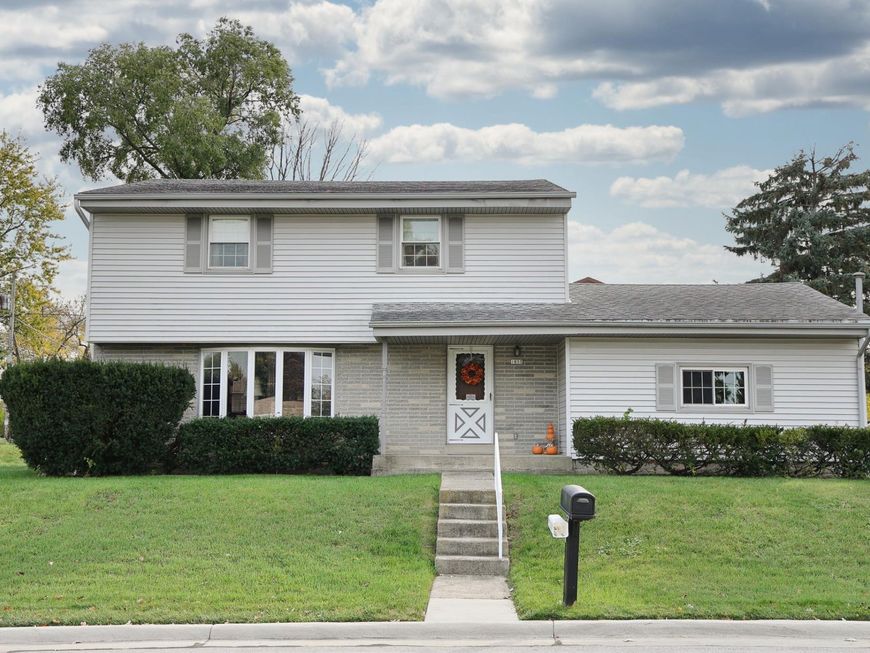
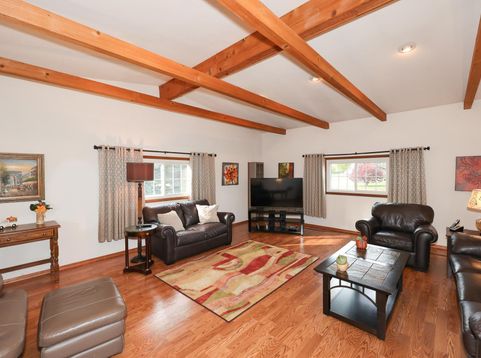
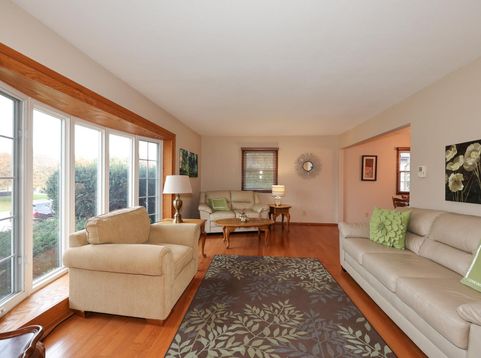
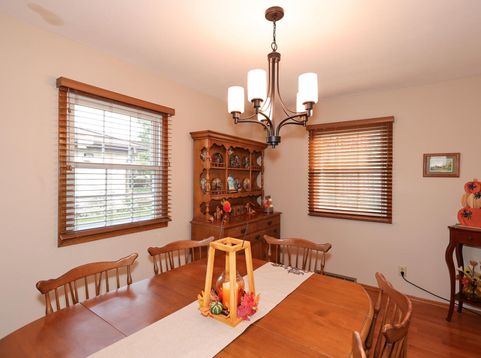
Mr. and Mrs. CLEAN have lived here for 56 years and are ready to pass the keys to a new owner! Meticulously cared for, move-in ready colonial. Foyer with open staircase leads to a gracious living room with huge bow window for lots of natural light. The dining room is extra deep and perfect for your holiday gatherings. The bright and cheery kitchen includes newer SS appliances and a sizeable dinette with access to the large patio out back. Your favorite place to relax will be the enormous family room with its beautiful beamed ceiling and room for everyone! Upstairs you'll find 4 perfectly appointed bedrooms with hardwood floors and large closets. An updated bath completes this level. The spotless basement has been partitioned and awaits your rec room ideas. Updated windows & siding! Hurry!

Baird & Warner New Client Care Team Agent Cell: 312.847.5702 Email
Property Details
Feature Descriptions
Room Information
Schools
Disclaimer: The accuracy of all information regardless of source, including but not limited to square footage and lot size, is deemed reliable but not guaranteed nor warranted and should be personally verified through personal inspection by and/or with the appropriate professionals.
Location
See details and scored characteristics about this location.
Select a format below, new window will open and will prompt you to print.


AWARD WINNING SERVICES


GLOBAL REACH & HOME INSURANCE



Information is supplied by seller and other third parties and has not been verified.
Listing data compilation and photo(s) © 2026 – Multiple Listing Service, Inc. – All Rights Reserved .
Data Source: Metro MLS
Privacy Policy / DMCA Notice / ADA Accessibility

