
18315 Ridgeline Dr Estero, FL 33928
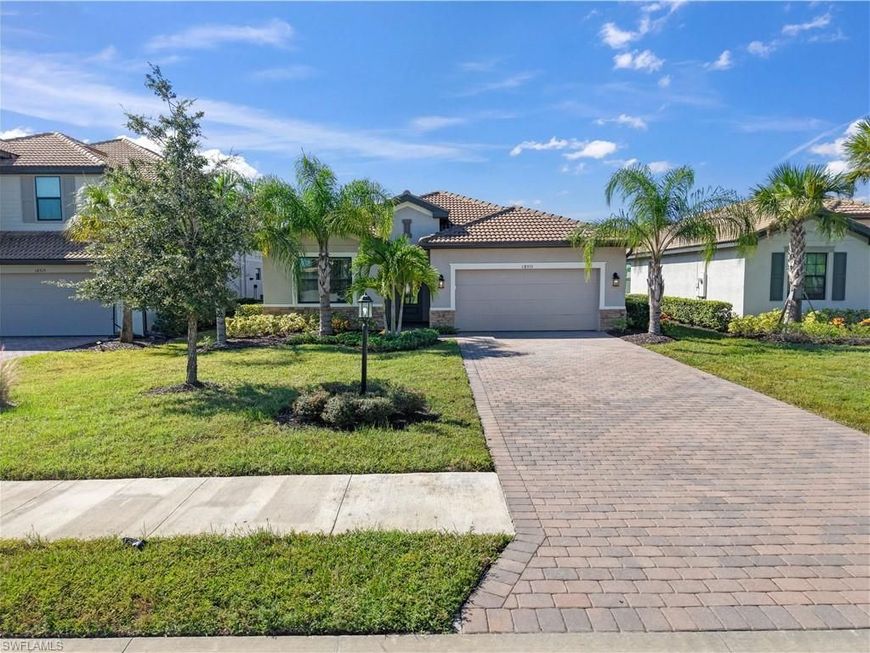
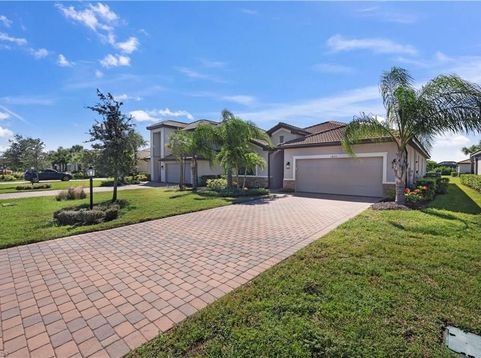
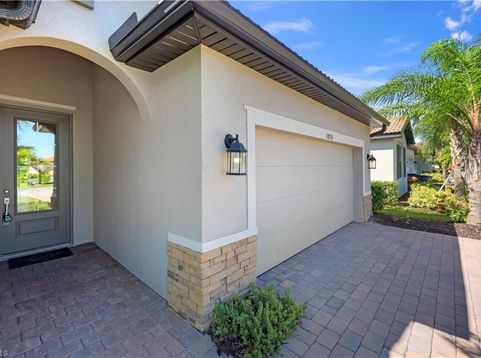
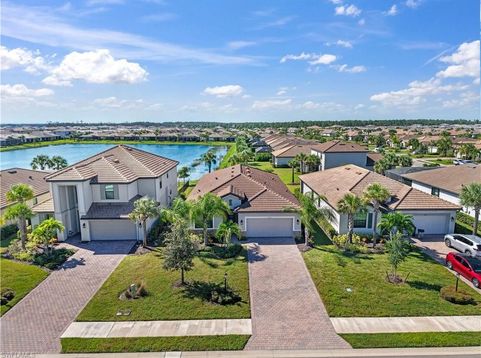
Welcome to the highly sought-after Marsala floor plan by Lennar! This meticulously designed 3-bedroom plus den, 3-bathroom executive home offers 2,201 sq ft of pristine, single-story living space perfectly blending luxury and functionality. The heart of the home is a wide-open great room and dining area that flows seamlessly into the gourmet kitchen, featuring a massive central island, quartz countertops, and stainless-steel appliances. Enjoy ultimate privacy with a smart split-bedroom layout. The private primary suite boasts dual walk-in closets and a spa-like en-suite bath. Each secondary bedroom has immediate access to its own bathroom, creating a true triple en-suite experience. The versatile den makes a perfect home office. Complete with an attached 2-car garage and room for a pool, this home defines modern Florida living! VERDANA VILLAGE RESORT-STYLE LIVING AT ITS FINEST! Verdana Village offers premier, world-class amenities unmatched in Southwest Florida. The spectacular community campus features a massive indoor sports complex with 4 indoor pickleball courts, 2 indoor tennis courts, and a full-size basketball court. Outdoor enthusiasts will love the 12 additional pickleball courts, 6 tennis courts, bocce, and multiple sports fields. Relax at the oversized resort-style pool complete with private cabanas, a zero-entry lounge area, waterfalls, a large spa, and a dedicated yoga lawn. Enjoy community-exclusive dining at the full-service restaurant, grab a drink at the poolside Craft Lounge, or stop by the Café for smoothies and ice cream. Additional highlights include a state-of-the-art fitness center, movement studio, a secondary West Amenity Center with its own lap pool, a dog park, a childrens playground, and an active social calendar managed by a full-time lifestyle director. Golf-cart friendly with direct path access to the brand-new Publix shopping center right outside the gates!

Baird & Warner New Client Care Team Agent Cell: 312.847.5702 Email
Property Details
Amenities
Feature Descriptions
Schools
Disclaimer: The accuracy of all information regardless of source, including but not limited to square footage and lot size, is deemed reliable but not guaranteed nor warranted and should be personally verified through personal inspection by and/or with the appropriate professionals.
Location
See details and scored characteristics about this location.

Listing Office: Premiere Plus Realty Company
Listing Office Phone: 239-732-7837
Select a format below, new window will open and will prompt you to print.


AWARD WINNING SERVICES


GLOBAL REACH & HOME INSURANCE



Privacy Policy / DMCA Notice / ADA Accessibility

