


Listing Office: RE/MAX Lakeside-Central
Listing Office Phone: (414) 327-7020
1830 Davis Ln Waukesha, WI 53189
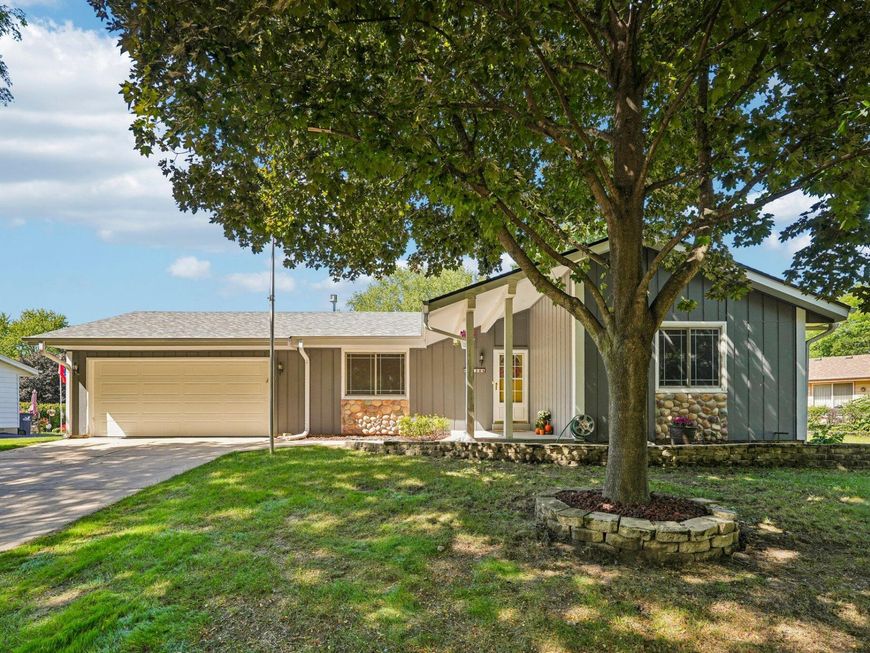
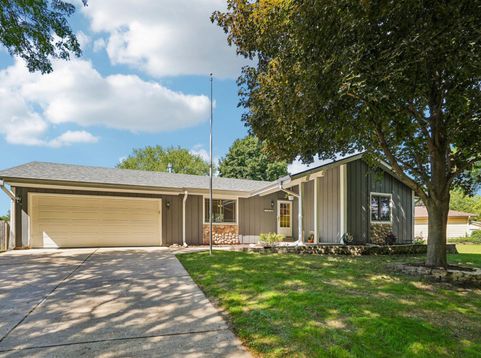
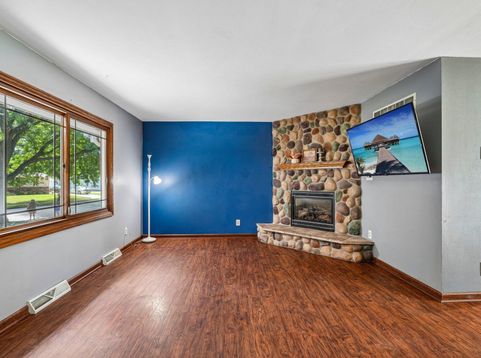
EASY RANCH LIVING IN GREAT WAUKESHA LOCATION. This inviting 3BR, 1.5BA offers comfortable living inside & out. Step inside nice LR w/cozy GFP. Eat-in KIT features granite counters, LVP flooring & SS appliances. Quality Six panel doors & Anderson windows throughout. Expand your living space in newly carpeted rec rm w/electric FP that provides warmth & ambiance, plus half bath. PBR offers the bonus of dual closets for plenty of storage. Outside, enjoy fenced yard, patio, pergola & shed-perfect for grilling, entertaining & private retreat. Nice updates: roof, furnace, HWH, dishwasher, dryer. Close to shopping, dining & Fox River Pkwy, offering acres of green space & scenic trails for walking/biking & enjoying the outdoors, yet still convenient to shopping & dining. A GREAT PLACE TO CALL HOME!

Baird & Warner New Client Care Team Agent Cell: 312.847.5702 Email
Property Details
Feature Descriptions
Room Information
Schools
Disclaimer: The accuracy of all information regardless of source, including but not limited to square footage and lot size, is deemed reliable but not guaranteed nor warranted and should be personally verified through personal inspection by and/or with the appropriate professionals.
Location
See details and scored characteristics about this location.
Select a format below, new window will open and will prompt you to print.


AWARD WINNING SERVICES


GLOBAL REACH & HOME INSURANCE



Information is supplied by seller and other third parties and has not been verified.
Listing data compilation and photo(s) © 2026 – Multiple Listing Service, Inc. – All Rights Reserved .
Data Source: Metro MLS
Privacy Policy / DMCA Notice / ADA Accessibility

