

Listing Office: RE/MAX United - West Bend
Listing Office Phone: (262) 335-2200
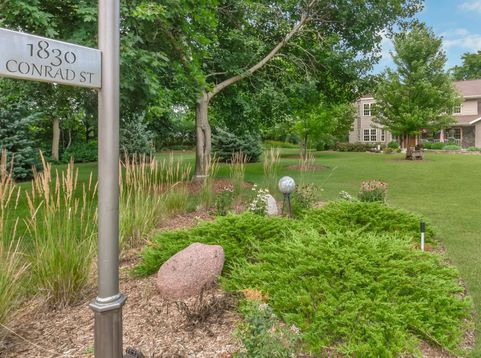
1830 Conrad St Kewaskum, WI 53040
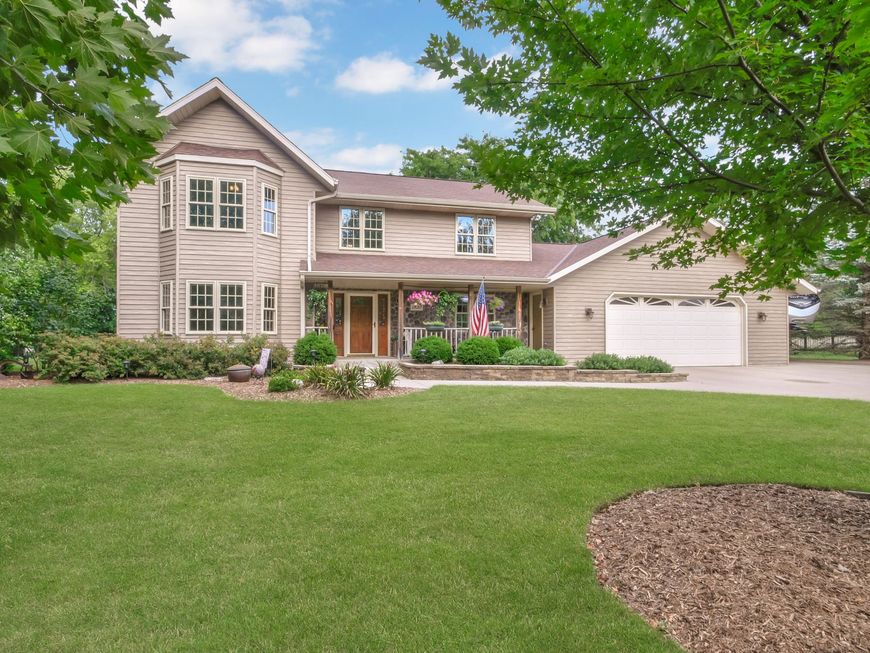
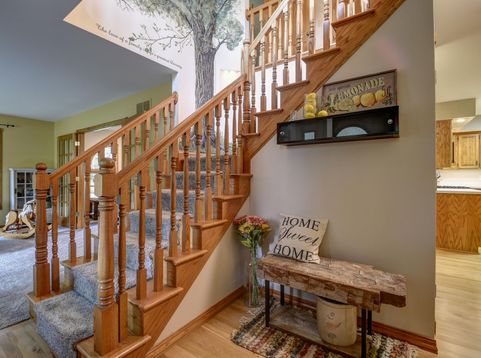
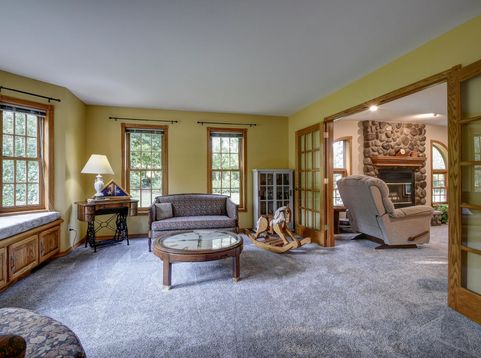
Village Beautification Award Winner! ONE ACRE of your own personal park with many new plantings and poured fire ring patio where the adults relax while the littles climb and play in the shed with a surprise! And that's just the outside! No detail was overlooked in this 2900 sq ft one-owner home. The 4-season sunroom may be the highlight of the main floor, but the other public spaces are also very nicely finished with many upgrades and customizations. Upstairs is a luxurious primary suite with cathedral ceiling, super closet, and updated bath with a jet shower, and a tub with a view! Deep garage has a storage attic and access to basement shop. Sidewalks to schools for all the activities, and a minute to Hwy 45 for commuters. A must-see home that has been impeccably maintained for you!

Baird & Warner New Client Care Team Agent Cell: 312.847.5702 Email
Property Details
Feature Descriptions
Room Information
Schools
Disclaimer: The accuracy of all information regardless of source, including but not limited to square footage and lot size, is deemed reliable but not guaranteed nor warranted and should be personally verified through personal inspection by and/or with the appropriate professionals.
Location
See details and scored characteristics about this location.
Select a format below, new window will open and will prompt you to print.


AWARD WINNING SERVICES


GLOBAL REACH & HOME INSURANCE



Information is supplied by seller and other third parties and has not been verified.
Listing data compilation and photo(s) © 2026 – Multiple Listing Service, Inc. – All Rights Reserved .
Data Source: Metro MLS
Privacy Policy / DMCA Notice / ADA Accessibility

