
183 Hammock Oaks Boulevard Freeport, FL 32439
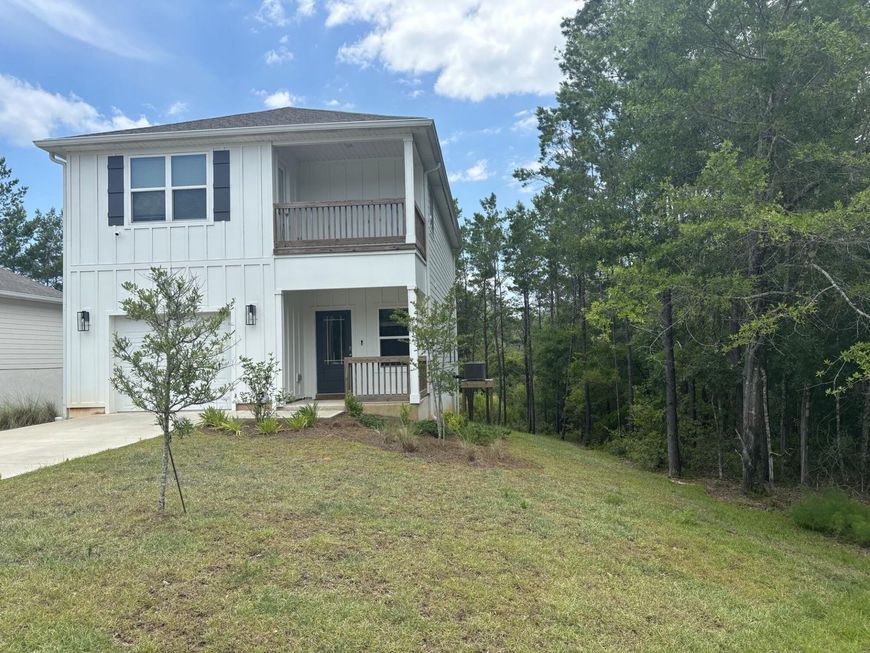
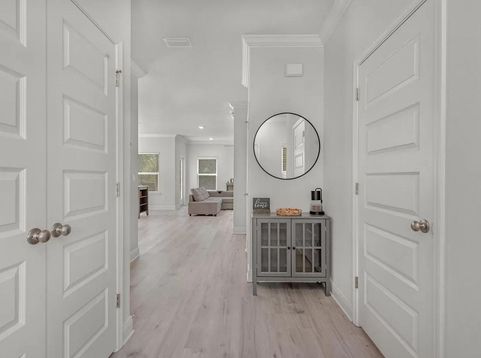
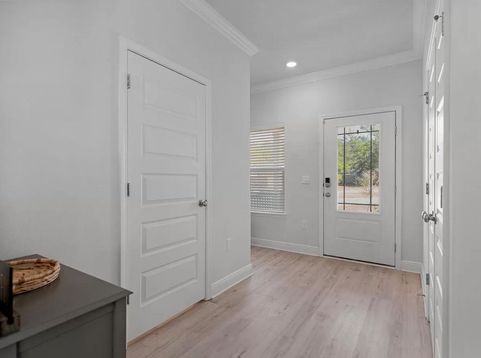
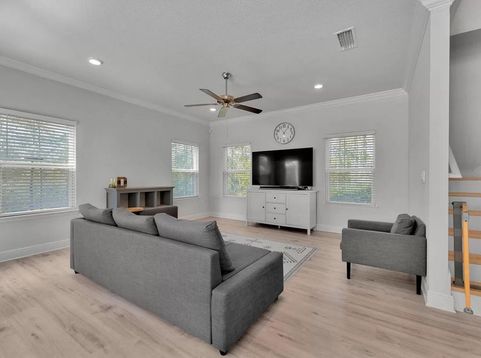
Backing to protected jurisdictional wetlands and a recorded conservation easement, this 2022 two-story home in Hammock Oaks Estates offers three bedrooms, two and a half baths and a quiet, wooded setting. A covered front porch opens to a bright entry with a coat closet, powder room and storage beneath the stairs, and the one-car garage connects just inside. The main level flows from a 15x15 living room to a 9x9 dining area and an open kitchen with stainless appliances, white shaker cabinets, a pantry and a breakfast bar. A door from the living room leads to the covered rear porch and deck, with stairs down to a yard that drops away toward the woods. Upstairs, the 14x15 primary suite opens to a private balcony and offers two walk-in closets, dual vanities, a garden tub and a separate shower. Two bedrooms of about 12x12, each with a closet and egress window, share a full bath, and the laundry closet sits in the hall. Wood-look luxury vinyl plank, recessed lighting, ceiling fans and crown molding add polish throughout. Hammock Oaks Estates is a newer Freeport community near the Hammock Bay town center, where a general store, brewery and community events are open to the public. A qualified buyer may assume the seller's 4.75% VA loan, subject to VA and lender approval. Interior photos were taken while the home was previously occupied; the home is now vacant.

Baird & Warner New Client Care Team Agent Cell: 312.847.5702 Email
Property Details
Feature Descriptions
Schools
Disclaimer: The accuracy of all information regardless of source, including but not limited to square footage and lot size, is deemed reliable but not guaranteed nor warranted and should be personally verified through personal inspection by and/or with the appropriate professionals.
Location
See details and scored characteristics about this location.

Listing Office: EXP Realty LLC
Select a format below, new window will open and will prompt you to print.


AWARD WINNING SERVICES


GLOBAL REACH & HOME INSURANCE



Privacy Policy / DMCA Notice / ADA Accessibility

