
Main Photo

90 Photos

Main Photo
Main Photo
Listing Courtesy Of:

Listing Office: Dream House Realties

Listing Office Phone: (414) 377-1832

18250 Prairie Falcon Ln Brookfield, WI 53045

$2,499,900
Active / MLS# 1979549 / Residential - Single Family / Brookfield
5 Beds
6 Baths
1 Half Bath
7559 SqFt

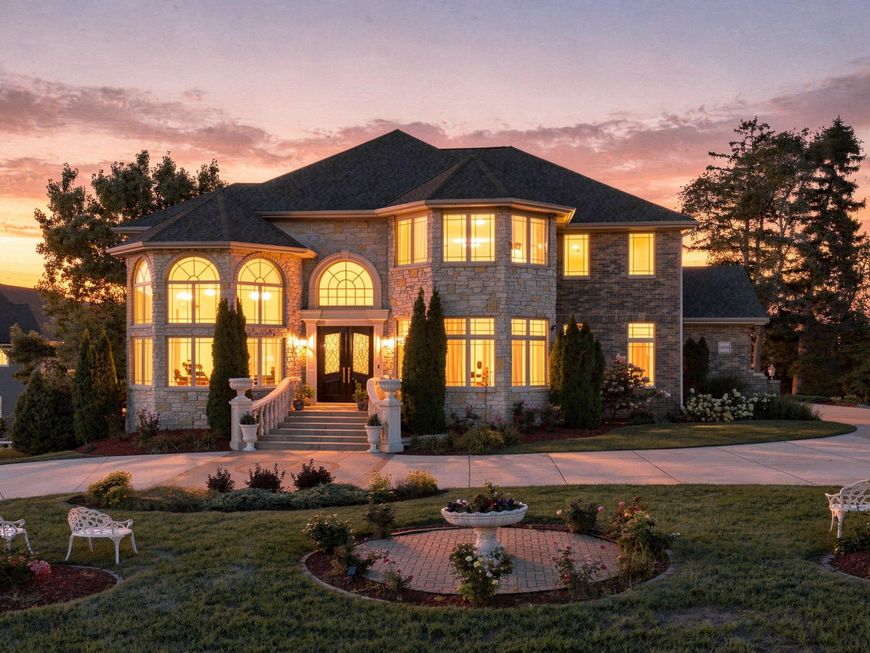
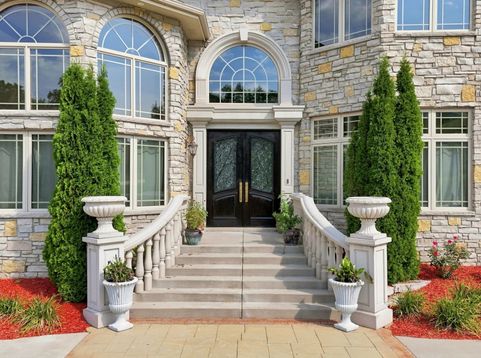
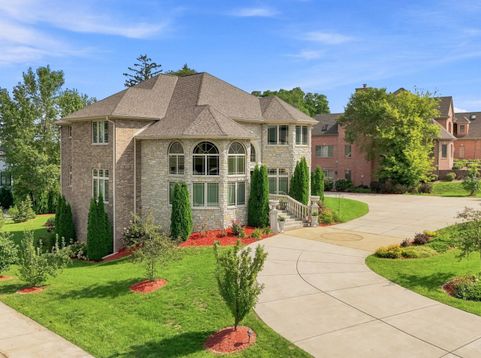
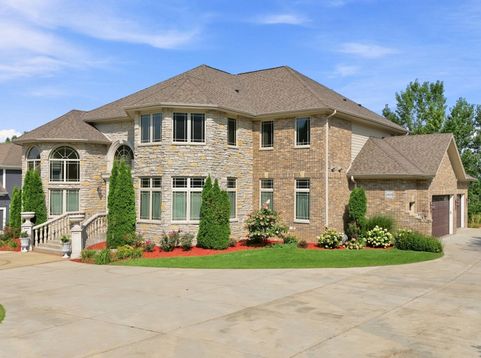
A stunning modern luxury home in the prestigious Hawks Pointe subdivision, this residence showcases exceptional craftsmanship and fully customized finishes throughout. The exterior features full brick construction with a stone entry, double front doors, granite railing, and maple round-top millwork. Inside, a grand foyer with oversized crystal chandeliers opens to multiple living areas with high ceilings, tall windows, Italian marble flooring, custom pillars, and elegant molded tray ceilings. The main kitchen offers a large quartz island, custom cabinets, walk-in pantry, and built-in stainless appliances, complemented by a second full kitchen below. Each bedroom has its own marble bathroom with heated floors, a private garage-to-basement entry. Some images are digitally altered/enhanced.

Read More » Read Less »

Baird & Warner New Client Care Team Agent Cell: 312.847.5702 Email

Mortgage Calculator

%
years/fixed
yearly
yearly (est.)
yearly
(Payments are an estimate and may vary by lender)

Estimated Payment

$ 8,718.50 per month $6,432.53 Principal & Interest $1,156.83 Property Tax $729.14 Homeowner's Insurance $400 HOA Fee
Get your competitive financing options.

Property Details

Property Type: Residential - Single Family
Basement: 8+ Ceiling, Finished, Full, Sump Pump, Walk Out/Outer Door
Fuel Type: Natural Gas
Garage: 4 car attached
Garage: Access to Basement, Electric Door Opener
Home Style: Prairie/Craftsman
Lot Size: 0.55 Acres
Stories: 2.0
Taxes: $13,882
Year Built: 2016

Feature Descriptions

Accessibility: Full Bath on Main Level, Laundry on Main Level, Open Floor Plan, Roll in Shower, Stall Shower
Appliances: Dishwasher, Dryer, Freezer, Microwave, Oven, Range, Refrigerator, Washer, Water Softener Owned
Bath: Ceramic Tile, Jetted Tub, MBR Bath Separate Tub, MBR Bath Walk-in Shower, Off MBR, Shower Stall
Data Source: Metro MLS
Driveway: Parking Space, Paved
Exterior: Brick, Low Maintenance Trim, Stone
Exterior: Deck, Patio
Flood Plain: No
Heating/Cooling: Central Air, Forced Air, Other, Zoned Heating
HOA Fee: 400
Interior: 2 or more Fireplaces, Cable TV Available, Electric Fireplace, Gas Fireplace, High Speed Internet, Kitchen Island, Pantry, Security System, Walk-In Closet(s)
Lot: Adjacent to Park/Greenway
Rooms Total: 9
Security: yes
SQFT Above Grade: 4912.00
SQFT Below Grade: 2647.00
Water/Sewer: Municipal Sewer, Municipal Water
Zoning: R3 RESIDENTIAL

Room Information

Primary Bedroom: 24.00 X 20.00 Level - U
Bedroom 2: 21.00 X 15.00 Level - U
Bedroom 3: 15.00 X 14.00 Level - U
Bedroom 4: 15.00 X 14.00 Level - U
Bedroom 5: 17.00 X 12.00 Level - L
Kitchen: 23.00 X 22.00 Level - M
Living/Great Room: 34.00 X 32.00 Level - M
Family Room: 23.00 X 19.00 Level - M
Dining Room: 13.00 X 12.00 Level - M
Rec Room: 46.00 X 33.00 Level - L
Laundry: 14.00 X 7.00 Level - U
Mud Room: 9.00 X 6.00 Level - M
Theater Room: 20.00 X 14.00 Level - L
Den: 16.00 X 11.00 Level - L

Schools

High School: Brookfield Central
Middle School: Wisconsin Hills
Elementary School: Swanson
School District: Elmbrook

Disclaimer: The accuracy of all information regardless of source, including but not limited to square footage and lot size, is deemed reliable but not guaranteed nor warranted and should be personally verified through personal inspection by and/or with the appropriate professionals.

Location

See details and scored characteristics about this location.

Login to my Baird & Warner account





