
Main Photo

52 Photos

Main Photo
Main Photo

1821 Carissa Road Lake Clarke Shores, FL 33406

$1,390,000
Active / MLS# B26044025 / Residential - Single Family / Lake Clarke Shores
4 Beds
2 Baths
3560 SqFt

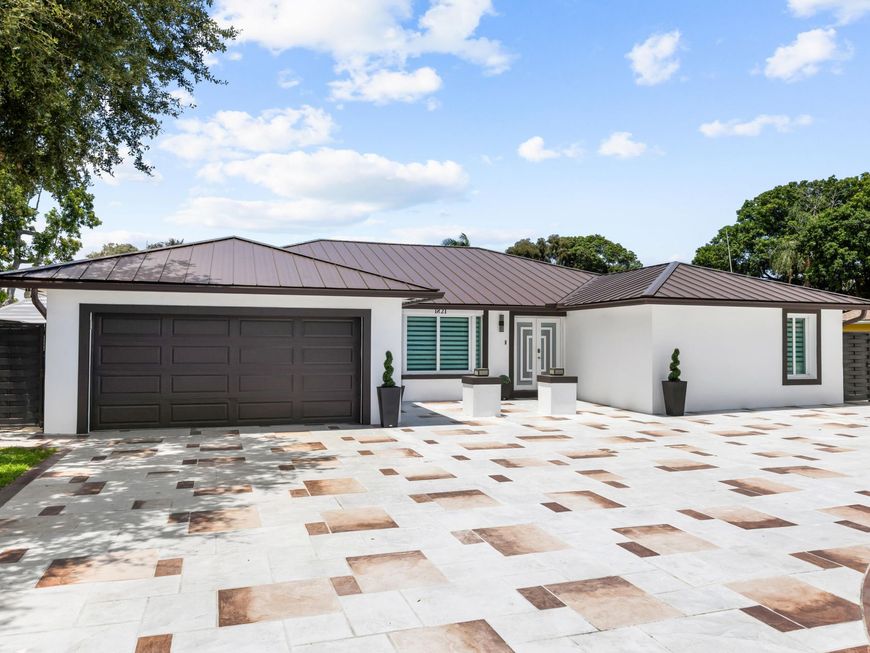
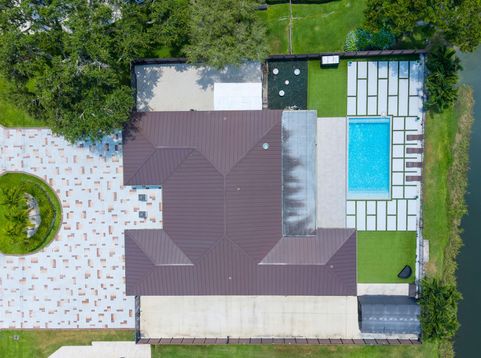
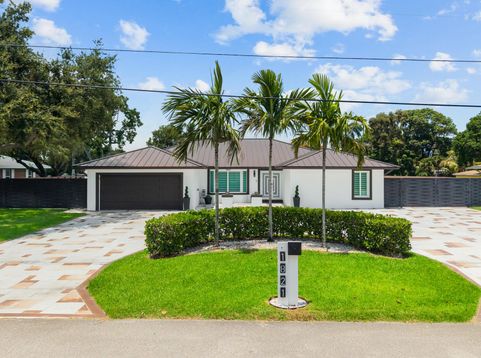
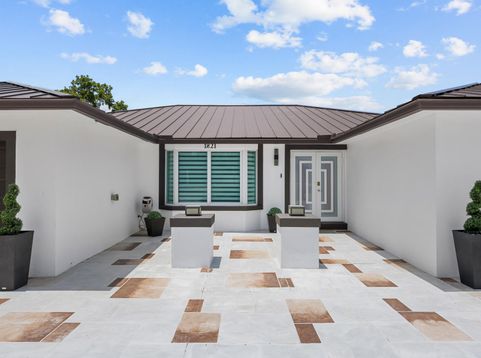
Welcome to this single-story residence in the desirable Lake Clarke Shores community, offering 2,632 square feet of finished living space under air conditioning. This 4-bedroom, 1-office, 2-bathroom home sits on a waterfront property, providing a distinctive setting for everyday living. The floor plan encompasses comfortable accommodations with a 2-car garage for convenient vehicle storage. This single-family residence features metal roof, impact-resistant windows and doors, and a beautiful kitchen and bathrooms, offering both style and peace of mind. +Furniture negotiable!

Read More » Read Less »

Baird & Warner New Client Care Team Agent Cell: 312.847.5702 Email

Mortgage Calculator

%
years/fixed
yearly
yearly (est.)
(Payments are an estimate and may vary by lender)

Estimated Payment

$ 4,585.38 per month $3,576.63 Principal & Interest $603.33 Property Tax $405.42 Homeowner's Insurance
Get your competitive financing options.

Property Details

Property Type: Residential - Single Family
Cooling: Central Air
Fenced: Yes
Garage: 2 car attached
Heating: Central
Lot Size: 0.33 Acres
Roof Type: Metal
Stories: 1.0
Taxes: $7,240
Year Built: 1979

Amenities

High Ceilings
Walk-In Closet(s)
Outdoor Kitchen

Feature Descriptions

Appliances: Electric Water Heater, Cooktop, Dryer, Disposal, Dishwasher, Gas Range, Ice Maker, Microwave, Oven, Refrigerator, Water Heater, Washer, Gas Cooktop, Range, Wine Refrigerator
Door Features: French Doors
Exterior: Block, Stucco
Fencing: Back Yard, Fenced
Fireplace: Decorative
Flooring: Concrete, Tile
Laundry: Inside, Laundry Room, Sink
Parcel#: 34434408140000100
Parking: Circular Driveway, Concrete, Driveway, Garage, Attached Garage, Attached
Parking Notes: Circular Driveway, Concrete, Driveway, Garage, Attache
Patio/Porch: Patio - Covered, Patio - Open, Patio
Pets Allowed: Yes, No Restrictions
Pool: Electric Heat, Fenced, In Ground, Salt Water, Private
Restrictions: No Restrictions
Sewer: Septic Tank
Special View Info: Water, Lake
SQFT Living: 2632
Structure Type: House
Swimming Pool: Yes
Total Rooms: 8
Utilities: Cable Available, Electricity Connected, Water Connected
Water: Public
Waterfront Features: Lake Front
Windows: Storm Window(s)

Room Information

Kitchen: 19 X 10
Living Room: 18 X 13
Primary Bedroom: 16 X 14
Bedroom 2: 16 X 12
Bedroom 3: 13 X 12
Bedroom 4: 15 X 12
Other: 13 X 12
Family Room: 20 X 18

Schools

High School: Forest Hill
Middle School: Conniston Community
Elementary School: Meadow Park

Disclaimer: The accuracy of all information regardless of source, including but not limited to square footage and lot size, is deemed reliable but not guaranteed nor warranted and should be personally verified through personal inspection by and/or with the appropriate professionals.

Location

See details and scored characteristics about this location.

Listing Office: Partnership Realty Inc.

Listing Office Phone: 561-355-0270

Login to my Baird & Warner account





