
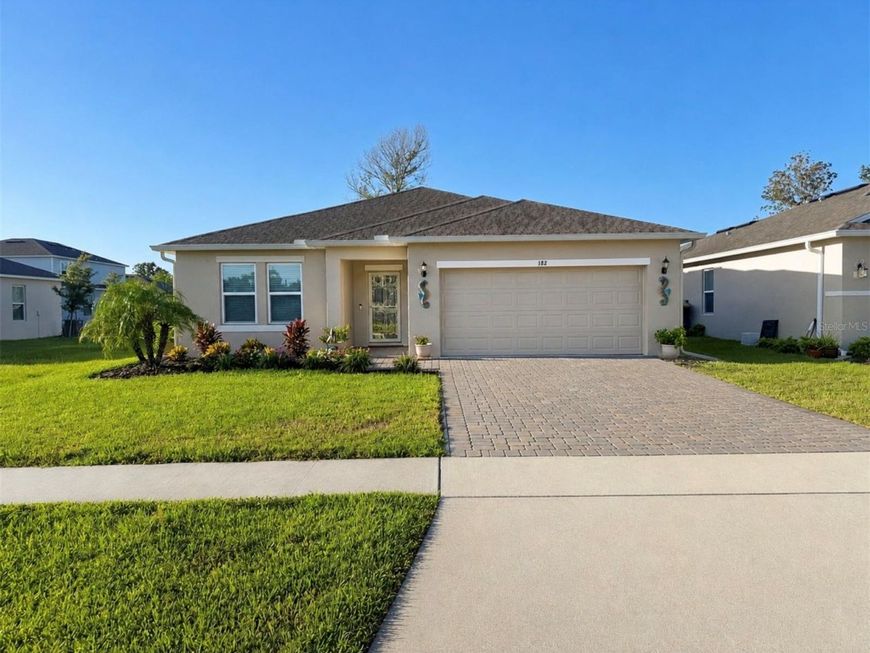
182 Jones Fish Camp Road Edgewater, FL 32141
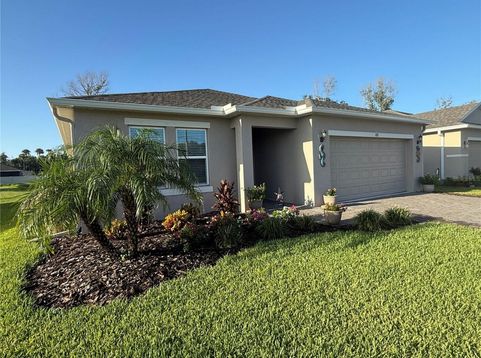
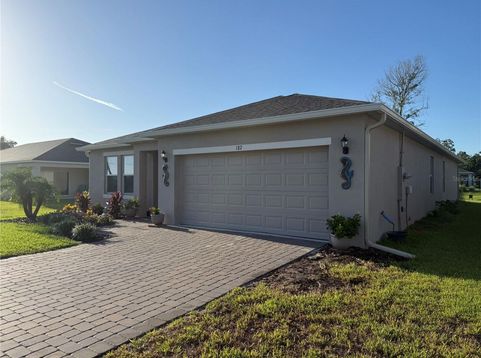
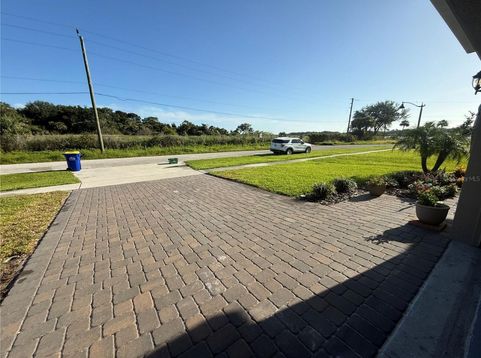
WELCOME TO THE RIVERFRONT LIFESTYLE! Located in an active community just across from the Indian River, this beautifully maintained 4-bedroom, 3-bath Magnolia floor plan offers 2,106 sq ft of living space and 2,577 total sq ft, combining an open, entertainment-friendly design with an incredible location near the water.Step inside and natural light draws you through the heart of the home, where the dining area, kitchen and great room flow together into one spacious gathering space. Sliding glass doors open to the rear patio for easy indoor-outdoor living. The centrally located kitchen keeps everyone connected and features a large prep-and-serve island, generous counter space and walk-in pantry.The thoughtfully designed split-bedroom layout places the private primary suite at the rear of the home, while three additional bedrooms and two full guest baths provide plenty of space for family, guests or a home office.Recent owner improvements include gutters, ceiling fans, attic termite treatment and an epoxy-coated garage floor. Garage cabinets and workbench are included, making the space ready for projects and organization.And then there's the LOCATION! Just across the street, the planned Indian River Resort & Marina is slated to bring boating access and storage practically to your doorstep, with plans advertising a 330-boat dry stack, 20 wet slips, resort, restaurant, retail and parking, along with planned resort amenities including a pool and fitness center. Enjoy refreshing river breezes and the laid-back coastal atmosphere of this growing Edgewater community.All this with an affordable HOA of just $128.68/month. Whether you're looking for your full-time Florida home or simply want to be closer to the water and boating lifestyle, 182 Jones Fishcamp Rd puts you right in the middle of where Edgewater is growing!**Buyer to verify proposed neighboring development, amenities, HOA, square footage and all information deemed important.

Baird & Warner New Client Care Team Agent Cell: 312.847.5702 Email
Property Details
Amenities
Feature Descriptions
Room Information
Location
See details and scored characteristics about this location.

Listing Office: BUY THE SEA REALTY LLC

Member Participants (and their affiliated licensees, if applicable) shall indicate on their websites that IDX information is provided exclusively for consumers’ personal non-commercial use, that it may not be used for any purpose other than to identify prospective properties consumers may be interested in purchasing, that the data is deemed reliable but is not guaranteed by MLS GRID, and that the use of the MLS GRID Data may be subject to an end user license agreement prescribed by the Member Participant’s applicable MLS if any and as amended from time to time. MLS GRID may, at its discretion, require use of other disclaimers as necessary to protect Member Participant, and/or their MLS from liability.
Based on information submitted to the MLS GRID. All data is obtained from various sources and may not have been verified by broker or MLS GRID. Supplied Open House Information is subject to change without notice. All information should be independently reviewed and verified for accuracy. Properties may or may not be listed by the office/agent presenting the information.
Select a format below, new window will open and will prompt you to print.


AWARD WINNING SERVICES

GLOBAL REACH & HOME INSURANCE



WEBSITE AWARDS


Member Participants (and their affiliated licensees, if applicable) shall indicate on their websites that IDX information is provided exclusively for consumers’ personal non-commercial use, that it may not be used for any purpose other than to identify prospective properties consumers may be interested in purchasing, that the data is deemed reliable but is not guaranteed by MLS GRID, and that the use of the MLS GRID Data may be subject to an end user license agreement prescribed by the Member Participant’s applicable MLS if any and as amended from time to time. MLS GRID may, at its discretion, require use of other disclaimers as necessary to protect Member Participant, and/or their MLS from liability.
Based on information submitted to the MLS GRID. All data is obtained from various sources and may not have been verified by broker or MLS GRID. Supplied Open House Information is subject to change without notice. All information should be independently reviewed and verified for accuracy. Properties may or may not be listed by the office/agent presenting the information.
Privacy Policy / DMCA Notice / ADA Accessibility

