
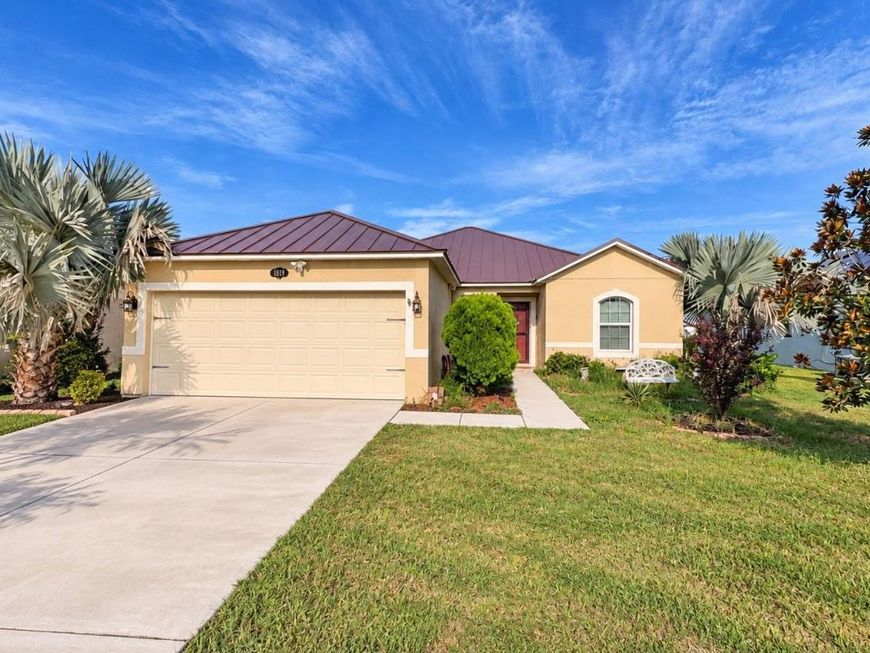
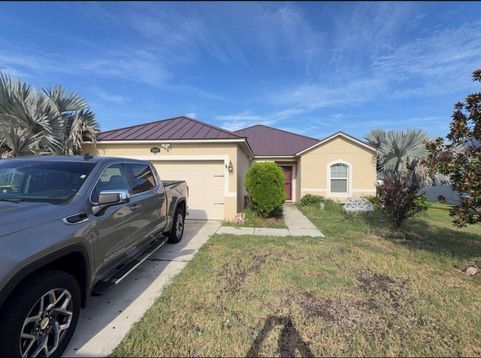
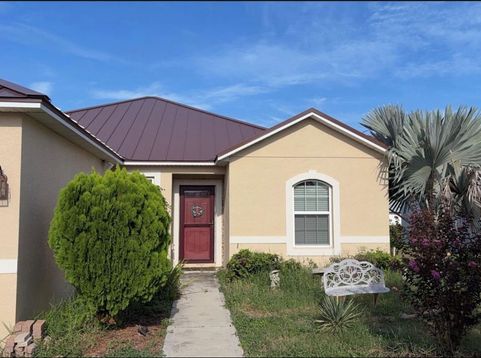
1819 Van Gogh Drive Auburndale, FL 33823
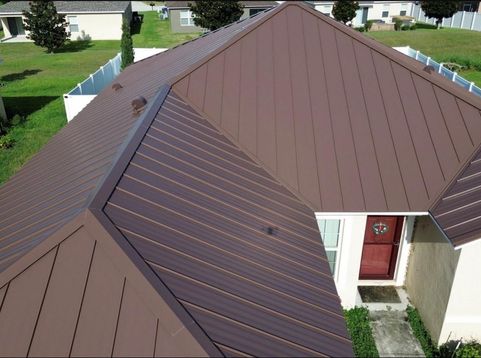
EXCEPTIONAL VALUE AT $254,900-approximately $24,000 below the average sale price in the available nearby comparable-sales report! Built in 2016, this 3-bedroom, 2-bath home offers approximately 1,541 square feet of living space, sprinkler system, and a 2 car garage, and an affordable opportunity to enjoy Auburndale's Lake Van Estates community, featuring a neighborhood playground and a setting near Lake Van.A standout feature is the standing-seam METAL ROOF, replaced in October 2024. The September 2026 four-point inspection rated the roof satisfactory, reported no visible roof leaks, and estimated 40+ years of remaining useful life. The August inspection also reported no issues in the inspected bedrooms, bathrooms, kitchen, and living areas, with the foundation rated 'Great-No Repairs. LOW CARRYING COSTS! Annual property taxes of $1,859.2 HOA dues of $775, and a seller-reported Frontline homeowners insurance quote under $700 bring these combined expenses to under $3,259 a year-approximately. (Excludes mortgage payments, utilities, maintenance, and any separate coverage. Property taxes may change after purchase; insurance is subject to buyer eligibility, coverage selections, and underwriting.)Four-point, wind mitigation, and inspection reports are available for review.(see attached) Reports identify HVAC drainage and shutoff-float repairs, along with vegetation maintenance; buyers should review the reports and verify current condition.Seller is also a lender and offers to beat a competing written Loan Estimate on comparable financing, subject to borrower qualification and comparable loan terms. No HOA application or approval required. Schedule your showing and explore the value!

Baird & Warner New Client Care Team Agent Cell: 312.847.5702 Email
Property Details
Amenities
Feature Descriptions
Schools
Disclaimer: The accuracy of all information regardless of source, including but not limited to square footage and lot size, is deemed reliable but not guaranteed nor warranted and should be personally verified through personal inspection by and/or with the appropriate professionals.
Location
See details and scored characteristics about this location.

Listing Office: VP REALTY

Member Participants (and their affiliated licensees, if applicable) shall indicate on their websites that IDX information is provided exclusively for consumers’ personal non-commercial use, that it may not be used for any purpose other than to identify prospective properties consumers may be interested in purchasing, that the data is deemed reliable but is not guaranteed by MLS GRID, and that the use of the MLS GRID Data may be subject to an end user license agreement prescribed by the Member Participant’s applicable MLS if any and as amended from time to time. MLS GRID may, at its discretion, require use of other disclaimers as necessary to protect Member Participant, and/or their MLS from liability.
Based on information submitted to the MLS GRID. All data is obtained from various sources and may not have been verified by broker or MLS GRID. Supplied Open House Information is subject to change without notice. All information should be independently reviewed and verified for accuracy. Properties may or may not be listed by the office/agent presenting the information.
Select a format below, new window will open and will prompt you to print.


AWARD WINNING SERVICES


GLOBAL REACH & HOME INSURANCE



Member Participants (and their affiliated licensees, if applicable) shall indicate on their websites that IDX information is provided exclusively for consumers’ personal non-commercial use, that it may not be used for any purpose other than to identify prospective properties consumers may be interested in purchasing, that the data is deemed reliable but is not guaranteed by MLS GRID, and that the use of the MLS GRID Data may be subject to an end user license agreement prescribed by the Member Participant’s applicable MLS if any and as amended from time to time. MLS GRID may, at its discretion, require use of other disclaimers as necessary to protect Member Participant, and/or their MLS from liability.
Based on information submitted to the MLS GRID. All data is obtained from various sources and may not have been verified by broker or MLS GRID. Supplied Open House Information is subject to change without notice. All information should be independently reviewed and verified for accuracy. Properties may or may not be listed by the office/agent presenting the information.
Privacy Policy / DMCA Notice / ADA Accessibility

