
1819 Cornell Road Flossmoor, IL 60422
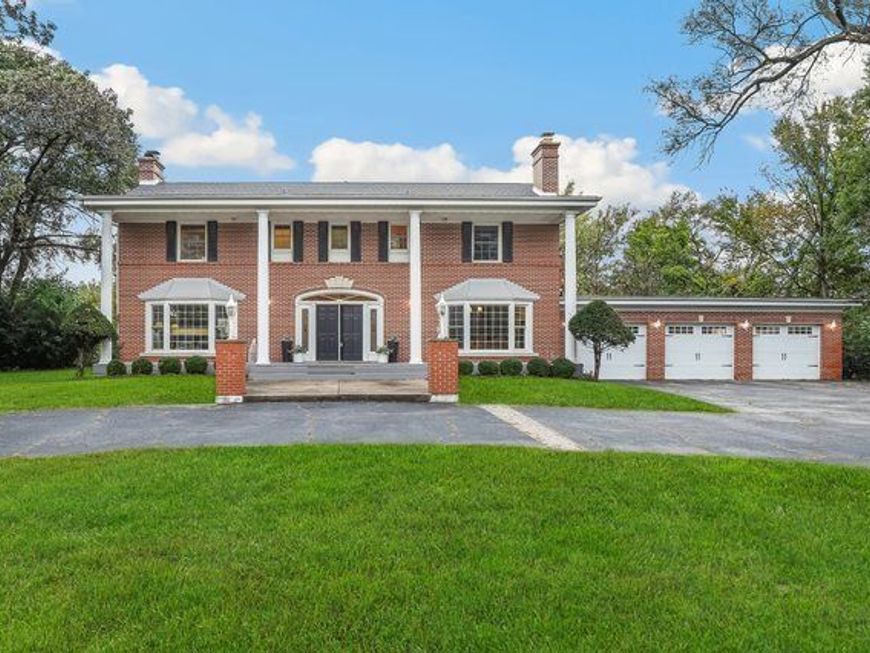
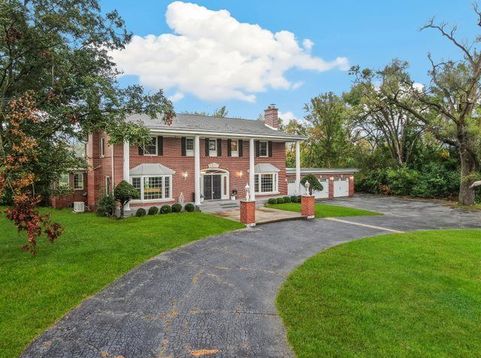
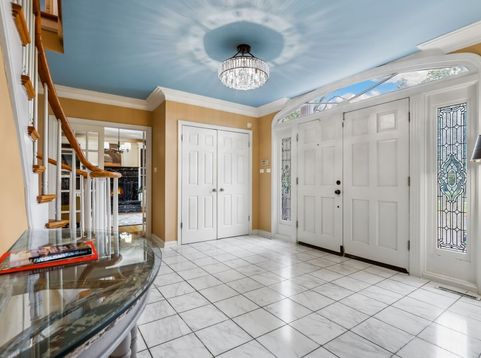
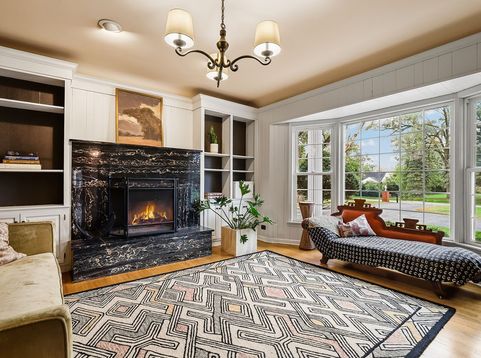
Majestic in presence and exceptional in versatility, this stunning custom Colonial offers a beautiful blend of timeless architecture, gracious living, and flexibility on a private homesite just shy of two acres. With 5 bedrooms, 4.5 baths, an attached 3-car garage, a finished basement, and an incredible 6-car outbuilding, this stately residence offers estate-style living with room for every generation, passion, and possibility. The home's generous proportions, flexible living areas, and inviting indoor-outdoor spaces create a setting equally suited to everyday comfort and memorable entertaining. From the moment you arrive, the home's distinguished curb appeal, grand columned entrance, and newly refreshed Trex front porch set the tone. The impressive foyer features two closets and a gracefully curved staircase, while gleaming hardwood floors, abundant natural light, and generously proportioned rooms create warmth and sophistication. A handsome den or library features custom built-ins, glass French doors, and an exquisite imported Italian marble fireplace, creating a retreat for reading, working, or quiet reflection. The living room features a second striking marble-surround fireplace, while the formal dining room is ideal for holiday celebrations and entertaining. At the heart of the home, the chef's kitchen offers abundant custom cabinetry, an expansive center island with sink, a separate vegetable sink, tile backsplash, and stainless steel appliances. A thoughtfully positioned step-down laundry room features a charming custom doggie apartment and convenient access to the main-level primary suite. This private suite offers an exceptional arrangement for multigenerational living, extended stays, or a first-floor retreat. A separate entrance into the suite's private quarters enhances its sense of independence. Upstairs, the spacious primary retreat offers two walk-in closets and a spa-inspired bath featuring an oversized jetted soaking tub. Three additional generously sized bedrooms and a full hallway bath complete the upper level, providing ample room for family and guests. An extraordinary three-season room extends the living experience outdoors, overlooking the peaceful acreage. With an electric heater and direct basement access, this inviting space is ideal for morning coffee, afternoon relaxation, or enjoying the tranquil surroundings. The finished basement adds versatility, featuring a full bathroom, a wood-burning fireplace framed by beautiful flagstone, a dedicated theater room, and substantial storage. This expansive lower level can serve as a recreation retreat, entertainment destination, fitness area, or additional gathering space. The property offers meaningful updates, including two HVAC systems, a whole-house generator, a water heater replaced in 2024, updated plumbing, and a replaced sewer line. The roof and windows were completed in 2010. The home is serviced by a private well and public sewer-not septic-with the potential to convert to Village water, subject to municipal requirements. The enormous six-car outbuilding offers possibilities ranging from a collector's dream garage or storage for boats, campers, and recreational vehicles to a workshop, business headquarters, office, creative studio, or multi-use space with loft potential. This type of structure is no longer permitted to be built in Flossmoor under current Village regulations, making it a distinctive opportunity for the next owner to explore, preserve, and personalize. The grounds offer privacy and space, backing directly to Pheasant Trails Park and its basketball courts. Enjoy a secluded-estate feel while remaining close to the Metra, shopping, dining, entertainment, and Flossmoor amenities. Grand in scale, rich in character, and remarkable in versatility, this is more than a home-it is an estate designed to accommodate the way you live today while offering extraordinary possibilities for generation to come!

Baird & Warner New Client Care Team Agent Cell: 312.847.5702 Email
Property Details
Amenities
Feature Descriptions
Room Information
Schools
Disclaimer: The accuracy of all information regardless of source, including but not limited to square footage and lot size, is deemed reliable but not guaranteed nor warranted and should be personally verified through personal inspection by and/or with the appropriate professionals.
Location
See details and scored characteristics about this location.

Listing Office: Redfin Corporation
Listing Office Phone: 224-699-5002

Member Participants (and their affiliated licensees, if applicable) shall indicate on their websites that IDX information is provided exclusively for consumers’ personal non-commercial use, that it may not be used for any purpose other than to identify prospective properties consumers may be interested in purchasing, that the data is deemed reliable but is not guaranteed by MLS GRID, and that the use of the MLS GRID Data may be subject to an end user license agreement prescribed by the Member Participant’s applicable MLS if any and as amended from time to time. MLS GRID may, at its discretion, require use of other disclaimers as necessary to protect Member Participant, and/or their MLS from liability.
Based on information submitted to the MLS GRID. All data is obtained from various sources and may not have been verified by broker or MLS GRID. Supplied Open House Information is subject to change without notice. All information should be independently reviewed and verified for accuracy. Properties may or may not be listed by the office/agent presenting the information.
Select a format below, new window will open and will prompt you to print.


AWARD WINNING SERVICES


GLOBAL REACH & HOME INSURANCE



Member Participants (and their affiliated licensees, if applicable) shall indicate on their websites that IDX information is provided exclusively for consumers’ personal non-commercial use, that it may not be used for any purpose other than to identify prospective properties consumers may be interested in purchasing, that the data is deemed reliable but is not guaranteed by MLS GRID, and that the use of the MLS GRID Data may be subject to an end user license agreement prescribed by the Member Participant’s applicable MLS if any and as amended from time to time. MLS GRID may, at its discretion, require use of other disclaimers as necessary to protect Member Participant, and/or their MLS from liability.
Based on information submitted to the MLS GRID. All data is obtained from various sources and may not have been verified by broker or MLS GRID. Supplied Open House Information is subject to change without notice. All information should be independently reviewed and verified for accuracy. Properties may or may not be listed by the office/agent presenting the information.
Privacy Policy / DMCA Notice / ADA Accessibility

