

Listing Office: Realty Executives Integrity~Cedarburg
1817 N 20th St Sheboygan, WI 53081
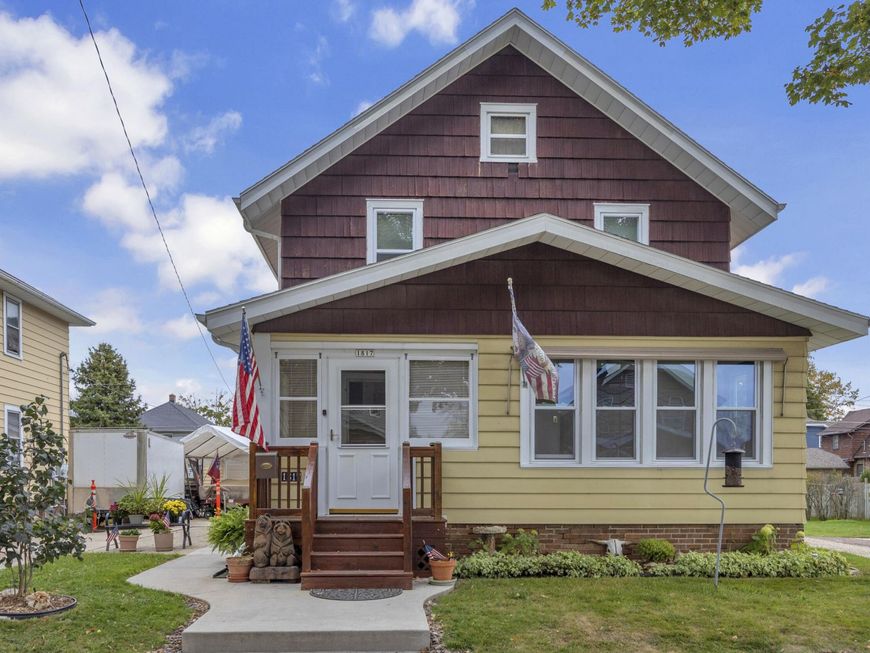
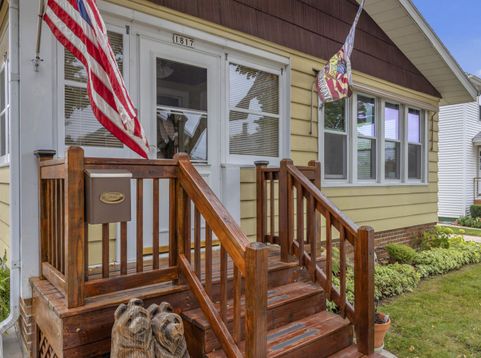
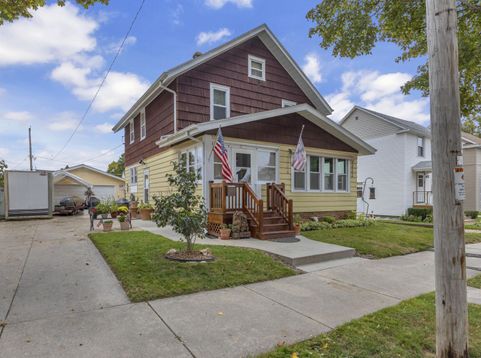
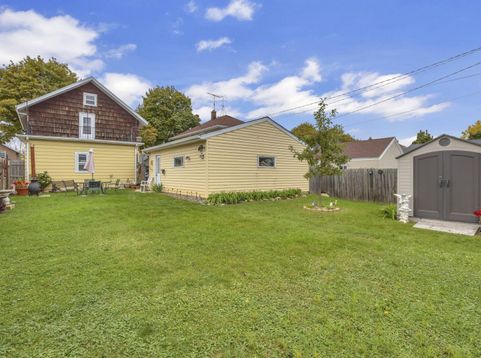
Original wood charm shines in this 1925 Craftsman-style home! The seller carefully restored the rich woodwork throughout, complemented by refinished maple hardwood floors, a built-in buffet and bookshelves with leaded glass inserts. French doors open to a beautiful sunroom, perfect for your plant collection, while the enclosed front porch invites relaxation. The kitchen features cabinets stripped back to their natural wood beauty. Most windows have been replaced, and the home has central air for balmy summer nights! Expandable attic space offers great storage space. Enjoy a deep yard with diverse plantings and a 2-car detached garage. Bonus workshop and storage shed. A special home for those who appreciate timeless craftsmanship and character!

Baird & Warner New Client Care Team Agent Cell: 312.847.5702 Email
Property Details
Feature Descriptions
Room Information
Schools
Disclaimer: The accuracy of all information regardless of source, including but not limited to square footage and lot size, is deemed reliable but not guaranteed nor warranted and should be personally verified through personal inspection by and/or with the appropriate professionals.
Location
See details and scored characteristics about this location.
Select a format below, new window will open and will prompt you to print.


AWARD WINNING SERVICES


GLOBAL REACH & HOME INSURANCE



Information is supplied by seller and other third parties and has not been verified.
Listing data compilation and photo(s) © 2026 – Multiple Listing Service, Inc. – All Rights Reserved .
Data Source: Metro MLS
Privacy Policy / DMCA Notice / ADA Accessibility

