
1817 Central Drive Gary, IN 46407
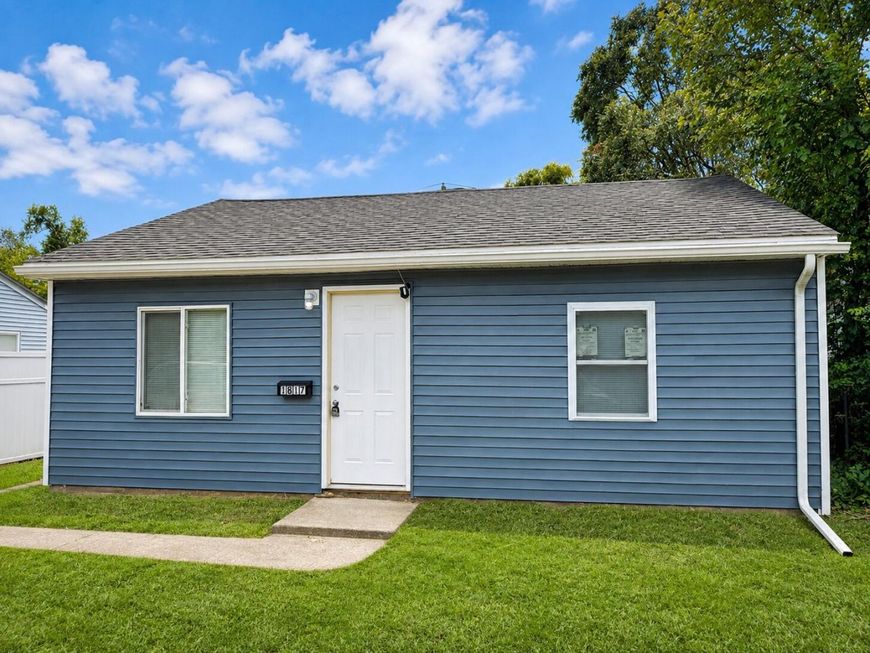
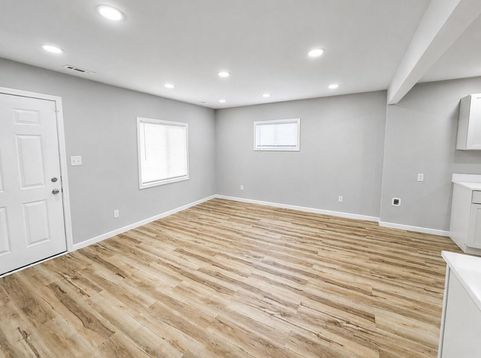
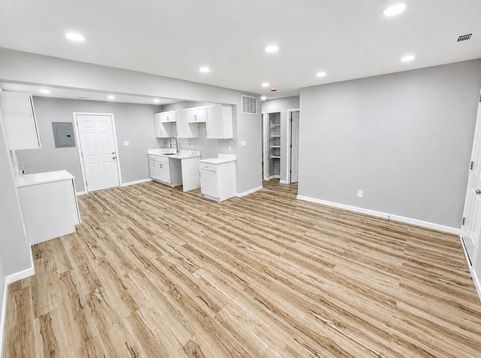
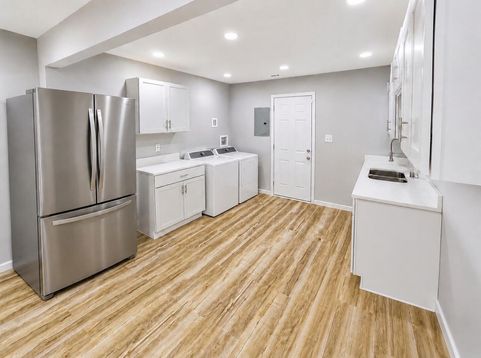
Completely Renovated from Top to Bottom! This beautifully reimagined 2-bedroom, 1-bath home is the perfect blend of modern style, quality craftsmanship, and everyday functionality. No detail has been overlooked in this full transformation inside and out. From the moment you arrive, the curb appeal is undeniable. The exterior boasts brand-new siding, energy-efficient windows, exterior doors, and a new roof, ensuring years of low-maintenance living. Every upgrade was chosen with both beauty and durability in mind, giving the home a fresh, inviting presence. Inside, the open-concept floor plan has been thoughtfully designed to maximize space and natural light. The living and dining areas flow seamlessly into the fully updated kitchen, creating the perfect layout for entertaining guests or enjoying cozy nights at home. The kitchen is a true showpiece, featuring sleek quartz countertops, soft-close cabinetry, brand-new stainless steel appliances, and a contemporary backsplash that ties the space together. Every system has been replaced for peace of mind including all-new HVAC, plumbing, and electrical along with updated trim, interior doors, and a combination of luxury vinyl plank and ceramic tile flooring for both style and durability. The bathroom feels like a spa retreat with its custom ceramic tile design, modern fixtures, and an airy, polished feel. Out back, you'll find a fully fenced yard ideal for pets, children, or simply relaxing in privacy. A gated entry provides secure and convenient parking, giving you added functionality without sacrificing style. This is truly a move-in-ready home where everything has been done for you. All that's left to do is bring your vision, your furniture, and start your next chapter.

Baird & Warner New Client Care Team Agent Cell: 312.847.5702 Email
Property Details
Amenities
Appliances
Feature Descriptions
Room Information
Schools
Disclaimer: The accuracy of all information regardless of source, including but not limited to square footage and lot size, is deemed reliable but not guaranteed nor warranted and should be personally verified through personal inspection by and/or with the appropriate professionals.
Location
See details and scored characteristics about this location.

Listing Office: Listing Leaders
Listing Office Phone: (219) 462-5478

Member Participants (and their affiliated licensees, if applicable) shall indicate on their websites that IDX information is provided exclusively for consumers’ personal non-commercial use, that it may not be used for any purpose other than to identify prospective properties consumers may be interested in purchasing, that the data is deemed reliable but is not guaranteed by MLS GRID, and that the use of the MLS GRID Data may be subject to an end user license agreement prescribed by the Member Participant’s applicable MLS if any and as amended from time to time. MLS GRID may, at its discretion, require use of other disclaimers as necessary to protect Member Participant, and/or their MLS from liability.
Based on information submitted to the MLS GRID. All data is obtained from various sources and may not have been verified by broker or MLS GRID. Supplied Open House Information is subject to change without notice. All information should be independently reviewed and verified for accuracy. Properties may or may not be listed by the office/agent presenting the information.
Select a format below, new window will open and will prompt you to print.


AWARD WINNING SERVICES


GLOBAL REACH & HOME INSURANCE



Member Participants (and their affiliated licensees, if applicable) shall indicate on their websites that IDX information is provided exclusively for consumers’ personal non-commercial use, that it may not be used for any purpose other than to identify prospective properties consumers may be interested in purchasing, that the data is deemed reliable but is not guaranteed by MLS GRID, and that the use of the MLS GRID Data may be subject to an end user license agreement prescribed by the Member Participant’s applicable MLS if any and as amended from time to time. MLS GRID may, at its discretion, require use of other disclaimers as necessary to protect Member Participant, and/or their MLS from liability.
Based on information submitted to the MLS GRID. All data is obtained from various sources and may not have been verified by broker or MLS GRID. Supplied Open House Information is subject to change without notice. All information should be independently reviewed and verified for accuracy. Properties may or may not be listed by the office/agent presenting the information.
Greater Northwest Indiana Association of REALTORS®, Inc. Multiple Listing Service IDX data is copyrighted 2026 by the Greater Northwest Indiana Association of REALTORS®, Inc. All rights reserved.
Privacy Policy / DMCA Notice / ADA Accessibility

