
1815 N Natchez Avenue Chicago, IL 60707
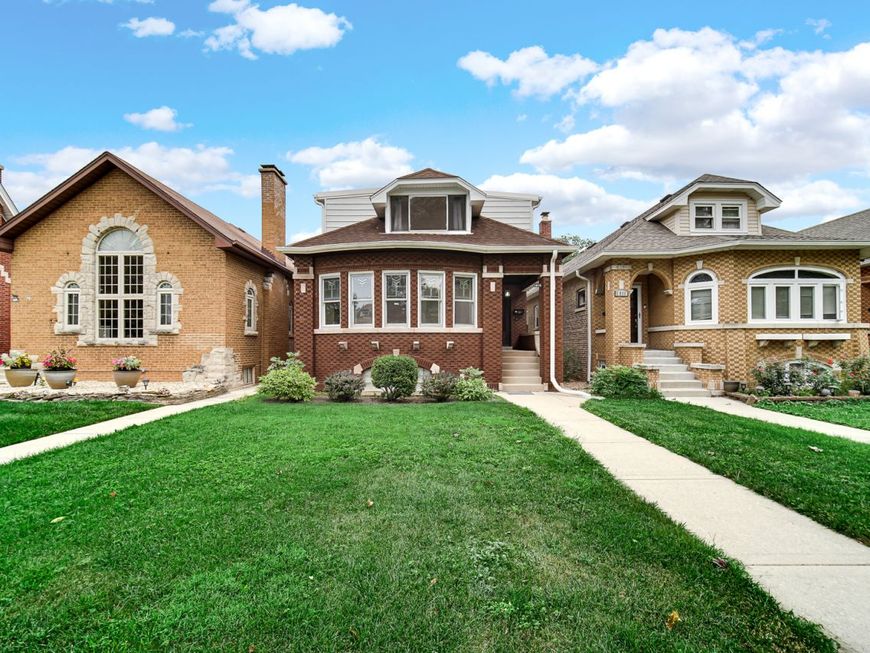
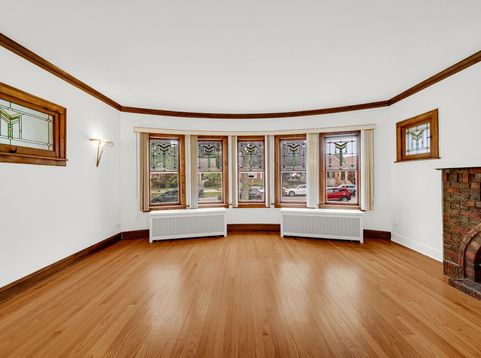
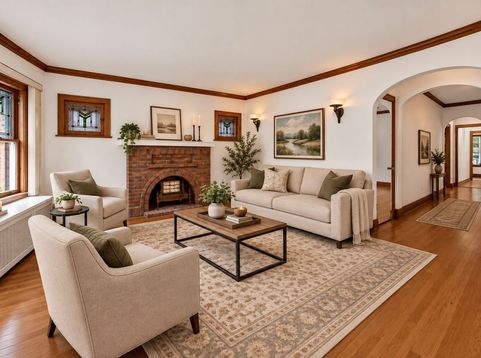
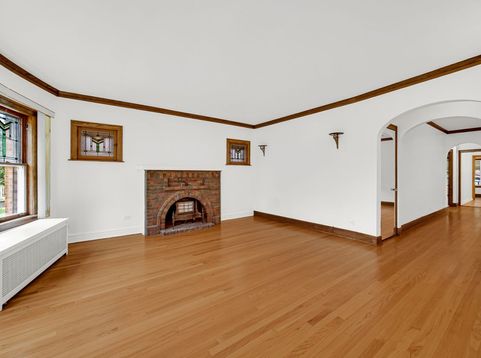
Massive 4BR/3BA, Two Full Kitchens, Related Living Setup & Backyard Oasis, in Prime Chicago Location! Looking for space, it's here, More than 2400 sq ft!!!! This 4-bedroom, 3 full bath home has many updates and has been painted throughout. It blends timeless original charm-including 9 original stained-glass windows and gleaming original hardwood floors with the many modern conveniences. This home is entirely turn-key and move-in ready. The main level boasts a spacious living room with gas fireplace, and separate formal dining room. The renovated kitchen has 42 in cabinetry, kitchen island, stainless steel appliances, quartz countertops and recessed lighting. Also on the main level is the flexible sunroom (home office, reading, relaxation or yoga space) and a functional mudroom ready for custom hooks and shoe storage. The main level has 2 large bedrooms, both with walk-in closets and original hardwood floors. The expansive upper level can serve as a Luxury Primary Suite, In-Law Suite or Related/Multi-Generational Living space. This level has 2 Large Bedrooms, 2nd bedroom has 2 closets, including a deep walk-in closet. Full kitchen with dining area is also included on the upper level. The walk-out basement is an entertainment hub with massive space to create multiple open zones to accommodate a home gym, theatre, children's play area, and family play areas too!!! The basement walk-out door leads to more family fun and entertainment in the backyard. This exterior part of the home has paved patio, gazebo, beautiful bricked water fountain, 2 car garage and electrical outlets for evening entertaining. This home is conveniently located less than 15 miles west of Downtown Chicago, with quick interstate access. Property is steps away from a rich variety of local shopping, dining, and vibrant community entertainment options. Come, See and Call It Home!!!

Baird & Warner New Client Care Team Agent Cell: 312.847.5702 Email
Property Details
Amenities
Feature Descriptions
Room Information
Schools
Disclaimer: The accuracy of all information regardless of source, including but not limited to square footage and lot size, is deemed reliable but not guaranteed nor warranted and should be personally verified through personal inspection by and/or with the appropriate professionals.
Location
See details and scored characteristics about this location.

Listing Office: Real People Realty
Listing Office Phone: 815-469-7449

Member Participants (and their affiliated licensees, if applicable) shall indicate on their websites that IDX information is provided exclusively for consumers’ personal non-commercial use, that it may not be used for any purpose other than to identify prospective properties consumers may be interested in purchasing, that the data is deemed reliable but is not guaranteed by MLS GRID, and that the use of the MLS GRID Data may be subject to an end user license agreement prescribed by the Member Participant’s applicable MLS if any and as amended from time to time. MLS GRID may, at its discretion, require use of other disclaimers as necessary to protect Member Participant, and/or their MLS from liability.
Based on information submitted to the MLS GRID. All data is obtained from various sources and may not have been verified by broker or MLS GRID. Supplied Open House Information is subject to change without notice. All information should be independently reviewed and verified for accuracy. Properties may or may not be listed by the office/agent presenting the information.
Select a format below, new window will open and will prompt you to print.


AWARD WINNING SERVICES


GLOBAL REACH & HOME INSURANCE



Member Participants (and their affiliated licensees, if applicable) shall indicate on their websites that IDX information is provided exclusively for consumers’ personal non-commercial use, that it may not be used for any purpose other than to identify prospective properties consumers may be interested in purchasing, that the data is deemed reliable but is not guaranteed by MLS GRID, and that the use of the MLS GRID Data may be subject to an end user license agreement prescribed by the Member Participant’s applicable MLS if any and as amended from time to time. MLS GRID may, at its discretion, require use of other disclaimers as necessary to protect Member Participant, and/or their MLS from liability.
Based on information submitted to the MLS GRID. All data is obtained from various sources and may not have been verified by broker or MLS GRID. Supplied Open House Information is subject to change without notice. All information should be independently reviewed and verified for accuracy. Properties may or may not be listed by the office/agent presenting the information.
Privacy Policy / DMCA Notice / ADA Accessibility

