
1810 South Lane Northbrook, IL 60062
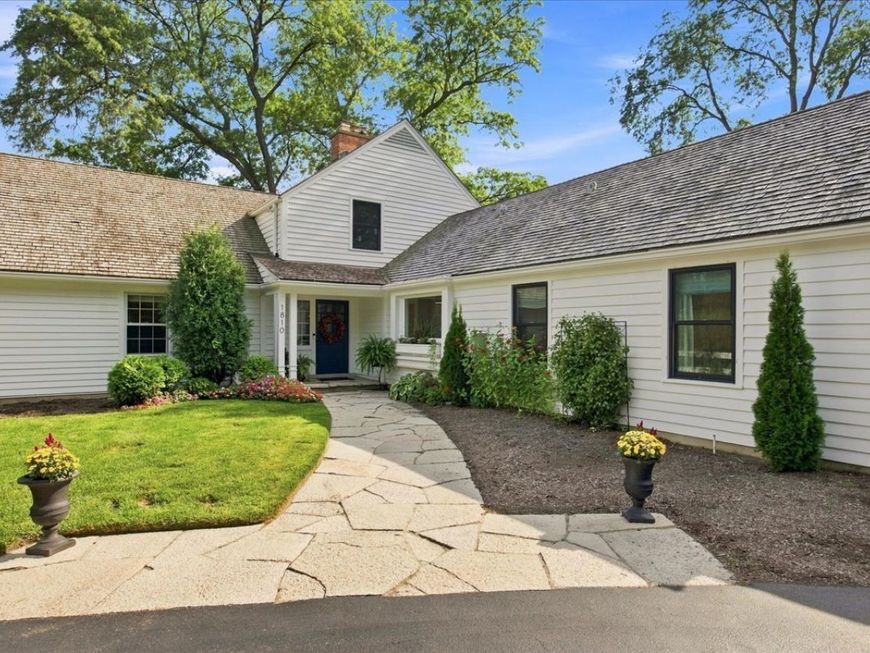
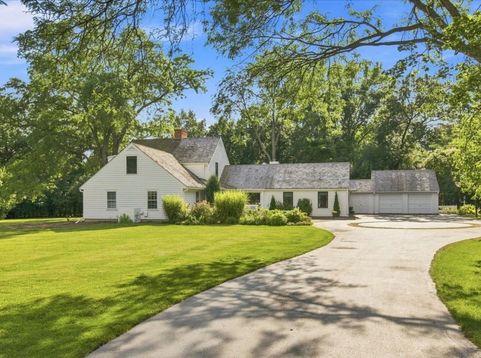
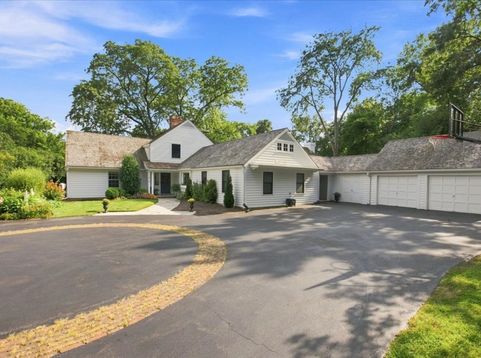
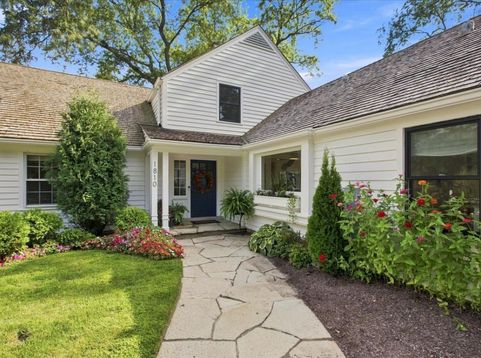
The quintessential modern farmhouse you have been dreaming of, beautifully situated on 1.5 maturely landscaped acres in the highly sought-after New Trier School District. A picturesque tree-lined street welcomes you to this sprawling property, featuring a large circular asphalt driveway with charming brick accents, abundant parking, and two inviting entrances, each with a storybook Dutch door. The incredible heart of the home has been completely reimagined with finishes and spaces that rival homes at a much higher price point. The expansive great room features beautiful wide-plank white oak hardwood flooring, soaring ceilings, a gas-start fireplace flanked by built-in bench seating, and an abundance of natural light from oversized windows and two sets of French doors opening to the Chicago brick patio. Completely updated and expanded in 2023, the bright white kitchen is truly a showstopper with vaulted ceilings, crisp white shaker cabinetry, quartz countertops, a subway tile backsplash, white oak display shelving, and an oversized center accent island with seating for five and plenty of space for many more to enjoy. What appears at first glance to be a pantry closet reveals a secret door leading to an absolutely charming walk-in pantry with extensive cabinetry, open shelving, and a delightful wallpaper backdrop. The pantry continues into a thoughtfully designed laundry area offering even more cabinetry and storage, open shelving, gray quartz countertops, and a full-size washer and dryer. Just off the kitchen is a charming hearth room with a decorative fireplace that flows seamlessly into an open dining area overlooking the stunning grounds. A second living room is equally inviting, featuring a wood-burning fireplace flanked by two sets of built-in shelving. From here, step into the screened porch with Chicago brick flooring and beautiful views of the property-the perfect peaceful setting for morning coffee or an evening drink. The main level offers three bedrooms and two full bathrooms, including an en-suite bedroom with a beautifully updated bathroom and walk-in shower. Two additional bedrooms and a full bathroom are tucked away in a private wing, offering incredible flexibility and the potential to create a spectacular first-floor primary suite. Upstairs are three additional generously sized bedrooms and two more full bathrooms, providing an impressive total of six bedrooms and four full bathrooms. A partially finished basement with a private entrance offers even more flexible living, recreation, or work-from-home space. Opportunities like this are incredibly rare-1.5 acres of beautiful property, exceptional living and entertaining spaces, six bedrooms, and extensive updates, all within the New Trier School District. A truly special home offering the charm and character of a modern farmhouse with the space, setting, and flexibility to enjoy for years to come.

Baird & Warner New Client Care Team Agent Cell: 312.847.5702 Email
Property Details
Amenities
Feature Descriptions
Room Information
Schools
Disclaimer: The accuracy of all information regardless of source, including but not limited to square footage and lot size, is deemed reliable but not guaranteed nor warranted and should be personally verified through personal inspection by and/or with the appropriate professionals.
Location
See details and scored characteristics about this location.

Listing Office: Coldwell Banker Realty
Listing Office Phone: 847-724-5800

Member Participants (and their affiliated licensees, if applicable) shall indicate on their websites that IDX information is provided exclusively for consumers’ personal non-commercial use, that it may not be used for any purpose other than to identify prospective properties consumers may be interested in purchasing, that the data is deemed reliable but is not guaranteed by MLS GRID, and that the use of the MLS GRID Data may be subject to an end user license agreement prescribed by the Member Participant’s applicable MLS if any and as amended from time to time. MLS GRID may, at its discretion, require use of other disclaimers as necessary to protect Member Participant, and/or their MLS from liability.
Based on information submitted to the MLS GRID. All data is obtained from various sources and may not have been verified by broker or MLS GRID. Supplied Open House Information is subject to change without notice. All information should be independently reviewed and verified for accuracy. Properties may or may not be listed by the office/agent presenting the information.
Select a format below, new window will open and will prompt you to print.


AWARD WINNING SERVICES


GLOBAL REACH & HOME INSURANCE



Member Participants (and their affiliated licensees, if applicable) shall indicate on their websites that IDX information is provided exclusively for consumers’ personal non-commercial use, that it may not be used for any purpose other than to identify prospective properties consumers may be interested in purchasing, that the data is deemed reliable but is not guaranteed by MLS GRID, and that the use of the MLS GRID Data may be subject to an end user license agreement prescribed by the Member Participant’s applicable MLS if any and as amended from time to time. MLS GRID may, at its discretion, require use of other disclaimers as necessary to protect Member Participant, and/or their MLS from liability.
Based on information submitted to the MLS GRID. All data is obtained from various sources and may not have been verified by broker or MLS GRID. Supplied Open House Information is subject to change without notice. All information should be independently reviewed and verified for accuracy. Properties may or may not be listed by the office/agent presenting the information.
Privacy Policy / DMCA Notice / ADA Accessibility

