
181 Damfino Street Boca Grande, FL 33921
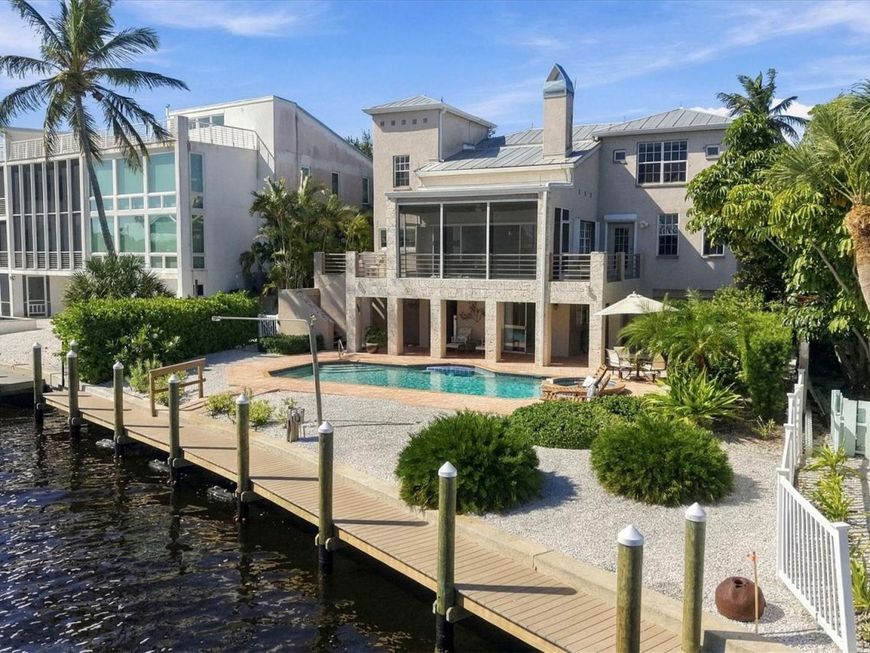
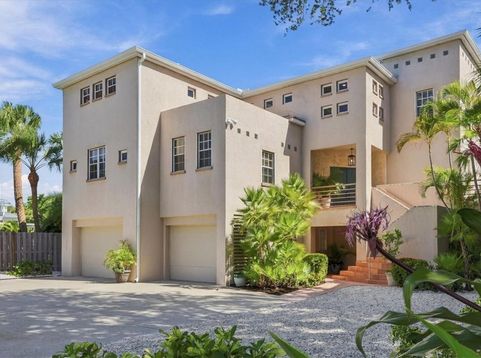
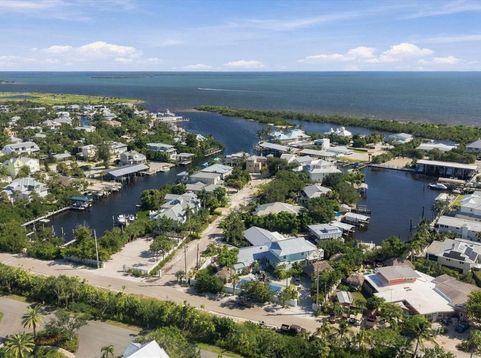
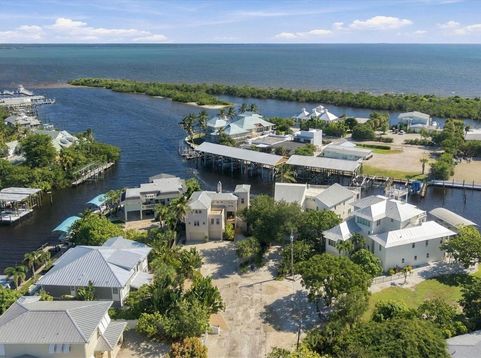
For the life you'd rather be living. Some places ask you to keep up...this one invites you to slow down. Tucked into Boca Grande's easygoing Dam Streets, 181 Damfino Street offers a rare opportunity to create a waterfront retreat on a coveted in-town tip lot, where long water views, exceptional boating access, and the charm of the village come together. Here, the water sets the schedule. Head out before sunrise when the tarpon are rolling, spend an afternoon cruising to Cabbage Key or Useppa, or enjoy dinner at the Tarpon Lodge before returning home under the stars. With no bridges between your dock and the Gulf, even a tower boat or tall T-top can be part of the lifestyle. The new 2025 dock features 280 square feet of decking, water, and electric, ready to be customized to your boating needs. A dedicated tackle room keeps everything close at hand. And when the boat stays home, the village is just as inviting. Morning coffee at the Inn Bakery, shopping along Park Avenue, and dinner at The Temptation or The Pink Elephant are all part of everyday life. Few waterfront settings offer this effortless connection between boating and village living. Set on 0.21 acres, the property features 75 feet of sea walled frontage along a protected boat basin, a 30' x 14' pool, spa, and brick-covered patio overlooking captivating long water views. The elevated, two-story residence offers 2,507 square feet under air, four bedrooms, four baths, soaring ceilings, a fireplace, updated kitchen, and screened porch. Concrete block and stucco construction, newer roofs, updated HVAC systems, and storm panels provide a solid foundation for its next chapter. A two-car pull-through garage, separate golf cart garage, and interior spiral staircase with potential for a future elevator add versatility. With no HOA fees and the freedom to reimagine the existing home, this is an opportunity to create something distinctly your own. A place designed around your boat, your view, and the unhurried rhythm of island life. The location is already here. The rest is yours to create.

Baird & Warner New Client Care Team Agent Cell: 312.847.5702 Email
Property Details
Amenities
Feature Descriptions
Room Information
Schools
Disclaimer: The accuracy of all information regardless of source, including but not limited to square footage and lot size, is deemed reliable but not guaranteed nor warranted and should be personally verified through personal inspection by and/or with the appropriate professionals.
Location
See details and scored characteristics about this location.

Listing Office: GULF TO BAY SOTHEBY'S INTERNAT

Member Participants (and their affiliated licensees, if applicable) shall indicate on their websites that IDX information is provided exclusively for consumers’ personal non-commercial use, that it may not be used for any purpose other than to identify prospective properties consumers may be interested in purchasing, that the data is deemed reliable but is not guaranteed by MLS GRID, and that the use of the MLS GRID Data may be subject to an end user license agreement prescribed by the Member Participant’s applicable MLS if any and as amended from time to time. MLS GRID may, at its discretion, require use of other disclaimers as necessary to protect Member Participant, and/or their MLS from liability.
Based on information submitted to the MLS GRID. All data is obtained from various sources and may not have been verified by broker or MLS GRID. Supplied Open House Information is subject to change without notice. All information should be independently reviewed and verified for accuracy. Properties may or may not be listed by the office/agent presenting the information.
Select a format below, new window will open and will prompt you to print.


AWARD WINNING SERVICES


GLOBAL REACH & HOME INSURANCE



Member Participants (and their affiliated licensees, if applicable) shall indicate on their websites that IDX information is provided exclusively for consumers’ personal non-commercial use, that it may not be used for any purpose other than to identify prospective properties consumers may be interested in purchasing, that the data is deemed reliable but is not guaranteed by MLS GRID, and that the use of the MLS GRID Data may be subject to an end user license agreement prescribed by the Member Participant’s applicable MLS if any and as amended from time to time. MLS GRID may, at its discretion, require use of other disclaimers as necessary to protect Member Participant, and/or their MLS from liability.
Based on information submitted to the MLS GRID. All data is obtained from various sources and may not have been verified by broker or MLS GRID. Supplied Open House Information is subject to change without notice. All information should be independently reviewed and verified for accuracy. Properties may or may not be listed by the office/agent presenting the information.
Privacy Policy / DMCA Notice / ADA Accessibility

