

Listing Office: Century 21 Moves
Listing Office Phone: (920) 451-2345
1809 N 7th St Sheboygan, WI 53081
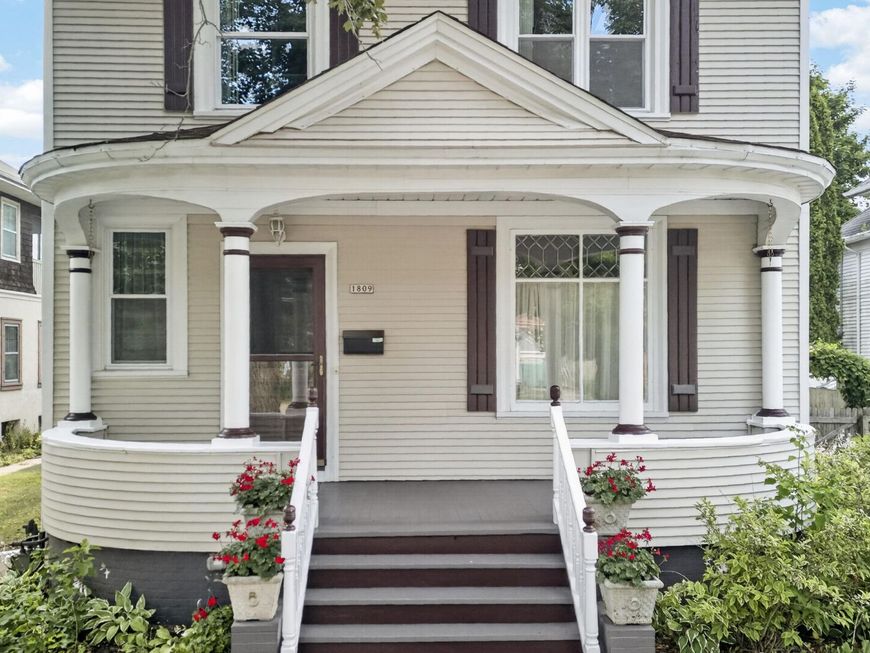
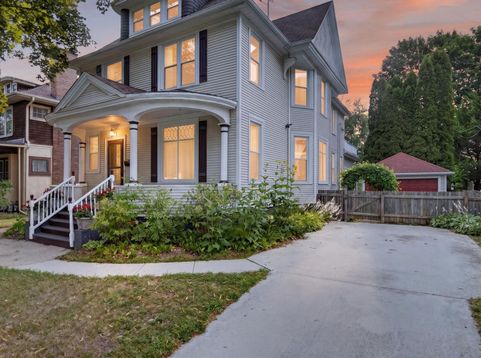
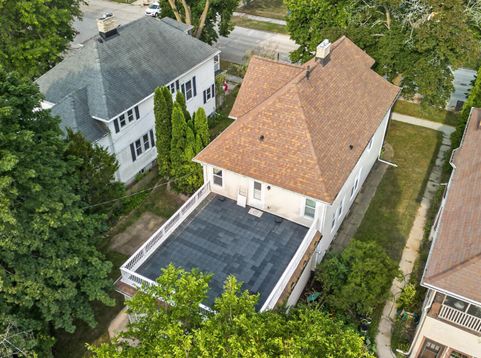
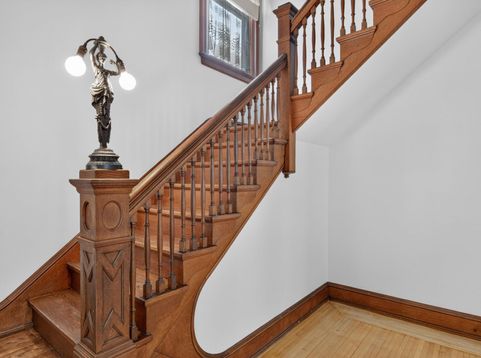
Step back into yesteryear! Timeless charm is found outside on the stately covered porch & inside as you behold the wood staircase & the detailed millwork on the banister, newel post, mantel, & crown molding . Gorgeous hardwood floors flow through the Parlor, Living & Dining rooms, Kitchen & all 5 Bedrooms. Kitchen shines with Canac cabinets, apron sink, granite counters & farm style hardware. 3/4 Bath has no-step entry shower & beautiful ceramic tile. Unique to this area of town is the 2.5 Car ATTACHED & HEATED garage off alley with an above garage patio- perfect for those warm summer nights of star gazing! Additional parking pad in the front of home. SO MUCH to see in this home plus it's only a short walk to the beach, Monday Nt. Food Trucks & all the downtown has to offer! Don't wait!!

Baird & Warner New Client Care Team Agent Cell: 312.847.5702 Email
Property Details
Feature Descriptions
Room Information
Schools
Disclaimer: The accuracy of all information regardless of source, including but not limited to square footage and lot size, is deemed reliable but not guaranteed nor warranted and should be personally verified through personal inspection by and/or with the appropriate professionals.
Location
See details and scored characteristics about this location.
Select a format below, new window will open and will prompt you to print.


AWARD WINNING SERVICES

GLOBAL REACH & HOME INSURANCE



WEBSITE AWARDS


Information is supplied by seller and other third parties and has not been verified.
Listing data compilation and photo(s) © 2026 – Multiple Listing Service, Inc. – All Rights Reserved .
Data Source: Metro MLS
Privacy Policy / DMCA Notice / ADA Accessibility

