

Listing Office: RE/MAX Service First
Listing Office Phone: (262) 287-9900
18075 Whippletree Ct Brookfield, WI 53045
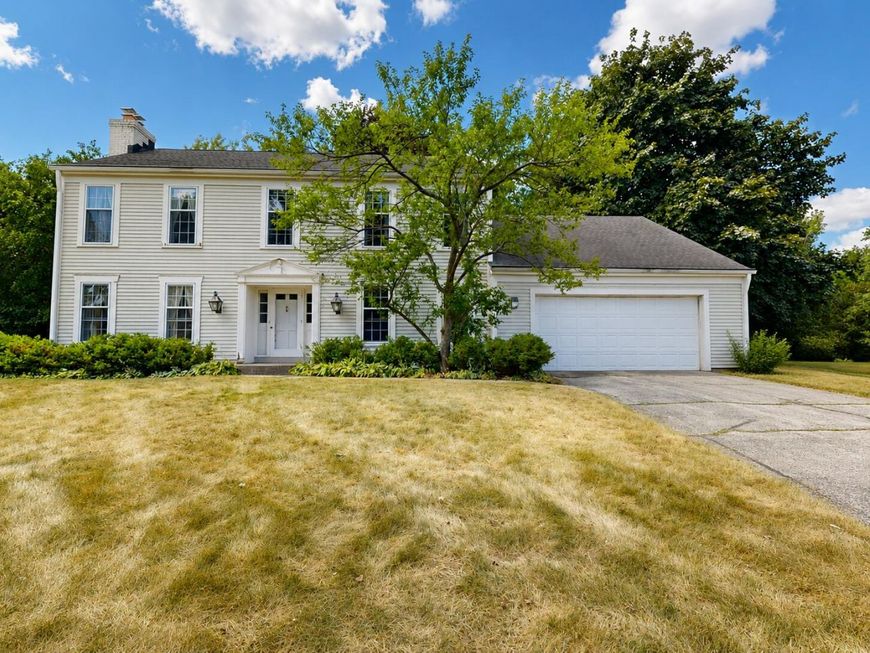
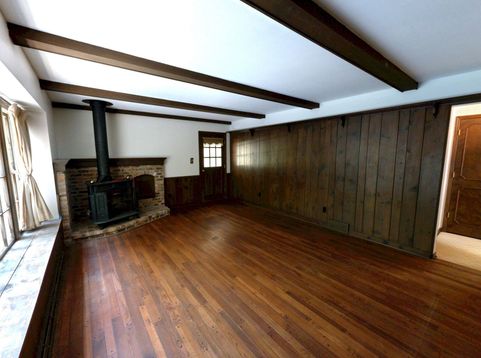
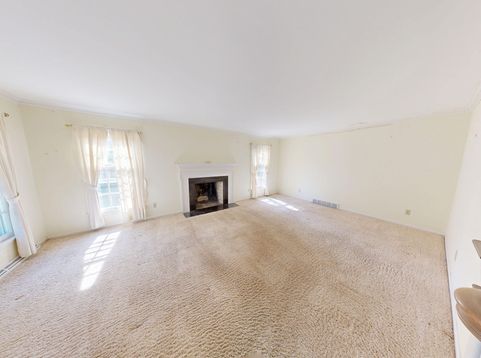
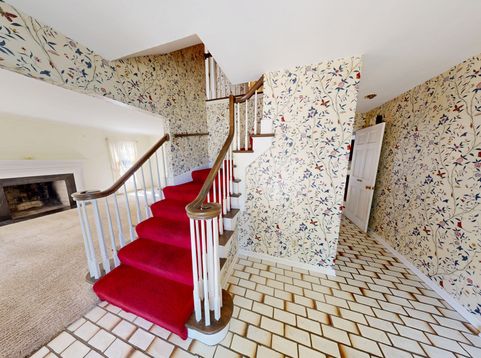
Opportunity awaits in the highly sought-after Coach House Village! This 4 Bed, 2.5 Bath Colonial home situated on a Cul de Sac offers over 2,500 square feet of living space & is ready for your vision & updates. Located within the award-winning Elmbrook School District, this property combines an unbeatable location w/incredible potential. Enjoy the convenience of being close to parks, shopping, restaurants, entertainment, and easy freeway access, while still enjoying the privacy & charm of an established neighborhood. Whether you're looking to renovate for yourself or invest in a home with tremendous upside, this property is a rare opportunity to build equity in one of the area's most desirable communities. Bring your ideas & transform this Colonial into something truly special! Sold AS-IS.

Baird & Warner New Client Care Team Agent Cell: 312.847.5702 Email
Property Details
Feature Descriptions
Room Information
Schools
Disclaimer: The accuracy of all information regardless of source, including but not limited to square footage and lot size, is deemed reliable but not guaranteed nor warranted and should be personally verified through personal inspection by and/or with the appropriate professionals.
Location
See details and scored characteristics about this location.
Select a format below, new window will open and will prompt you to print.


AWARD WINNING SERVICES

GLOBAL REACH & HOME INSURANCE



WEBSITE AWARDS


Information is supplied by seller and other third parties and has not been verified.
Listing data compilation and photo(s) © 2026 – Multiple Listing Service, Inc. – All Rights Reserved .
Data Source: Metro MLS
Privacy Policy / DMCA Notice / ADA Accessibility

