
1805 W Willow Lane Mount Prospect, IL 60056
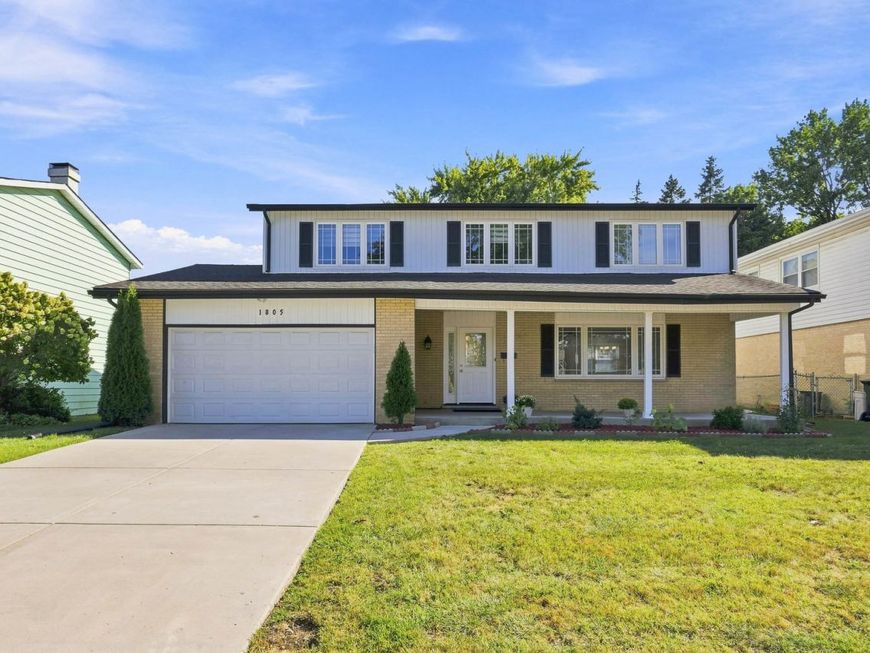
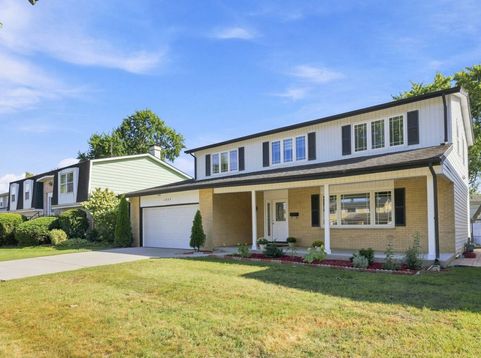
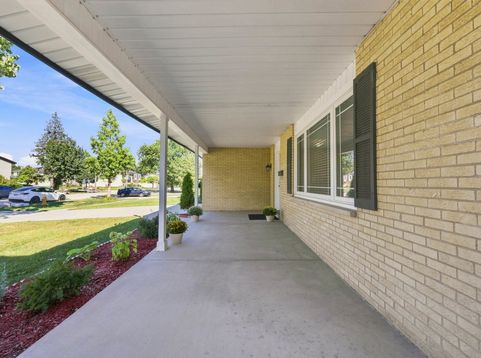
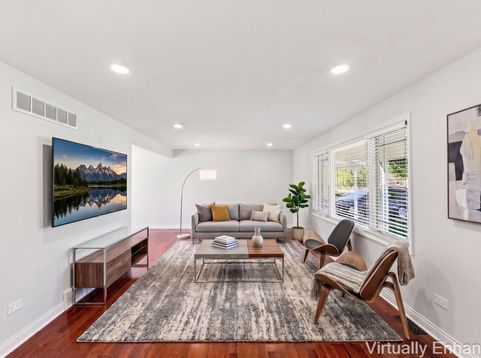
PREPARE TO BE IMPRESSED! Completely updated and spacious 4 bedroom home! Extremely bright and airy! Main level features rich hardwood floors, good sized living and dining rooms, tastefully updated eat in kitchen with custom cabinetry, Quartz countertops, stylish backsplash and stainless steel appliances. Family room with gas fireplace that turns on with a simple switch. You will be blown away by the huge great room with French doors, which has so many possible uses - game room, play room, meeting room (has its own furnace too). Recessed lighting throughout home as well as additional sconces and ceiling fan make this exceptionally bright! Newer sliding glass doors in kitchen open to brick patio and professionally landscaped yard with gazebo and shed for extra storage. Upstairs you will find 4 generous bedrooms, two bathrooms with high end finishes. Master bedroom walk in closet has new organizers. Custom window treatments and lighting throughout. Finished basement perfect for recreation room or play room. There is also a large unfinished portion with ample storage space. This contemporary home has 2 furnaces, 2 air conditioning systems, a Generac backup generator, an on demand water heater, 2 sump pumps, New epoxy flooring in garage and EV car charger. Attic recently insulated. Concrete driveway, sidewalk and front porch 5 years new! Plenty of space for entertaining inside and out. Over 3000 square feet of luxury living. Bring your buyers!

Baird & Warner New Client Care Team Agent Cell: 312.847.5702 Email
Property Details
Amenities
Feature Descriptions
Room Information
Schools
Disclaimer: The accuracy of all information regardless of source, including but not limited to square footage and lot size, is deemed reliable but not guaranteed nor warranted and should be personally verified through personal inspection by and/or with the appropriate professionals.
Location
See details and scored characteristics about this location.

Listing Office: RE/MAX Suburban
Listing Office Phone: 847-230-7000

Member Participants (and their affiliated licensees, if applicable) shall indicate on their websites that IDX information is provided exclusively for consumers’ personal non-commercial use, that it may not be used for any purpose other than to identify prospective properties consumers may be interested in purchasing, that the data is deemed reliable but is not guaranteed by MLS GRID, and that the use of the MLS GRID Data may be subject to an end user license agreement prescribed by the Member Participant’s applicable MLS if any and as amended from time to time. MLS GRID may, at its discretion, require use of other disclaimers as necessary to protect Member Participant, and/or their MLS from liability.
Based on information submitted to the MLS GRID. All data is obtained from various sources and may not have been verified by broker or MLS GRID. Supplied Open House Information is subject to change without notice. All information should be independently reviewed and verified for accuracy. Properties may or may not be listed by the office/agent presenting the information.
Select a format below, new window will open and will prompt you to print.


AWARD WINNING SERVICES


GLOBAL REACH & HOME INSURANCE



Member Participants (and their affiliated licensees, if applicable) shall indicate on their websites that IDX information is provided exclusively for consumers’ personal non-commercial use, that it may not be used for any purpose other than to identify prospective properties consumers may be interested in purchasing, that the data is deemed reliable but is not guaranteed by MLS GRID, and that the use of the MLS GRID Data may be subject to an end user license agreement prescribed by the Member Participant’s applicable MLS if any and as amended from time to time. MLS GRID may, at its discretion, require use of other disclaimers as necessary to protect Member Participant, and/or their MLS from liability.
Based on information submitted to the MLS GRID. All data is obtained from various sources and may not have been verified by broker or MLS GRID. Supplied Open House Information is subject to change without notice. All information should be independently reviewed and verified for accuracy. Properties may or may not be listed by the office/agent presenting the information.
Privacy Policy / DMCA Notice / ADA Accessibility

