

Listing Office: Keller Williams Milwaukee North Shore
Listing Office Phone: (414) 962-3605
18045 Lamplighter Ln Brookfield, WI 53045
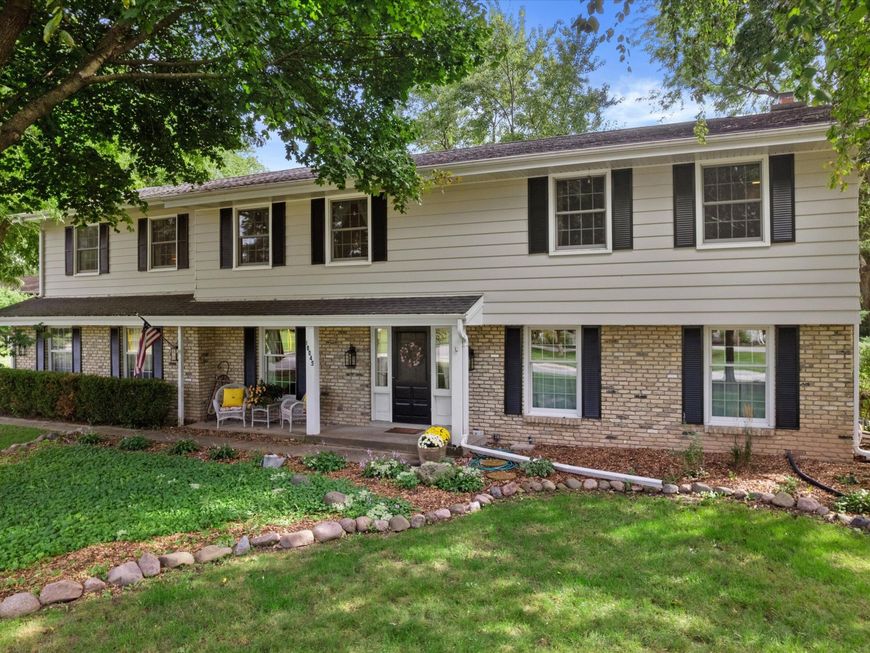
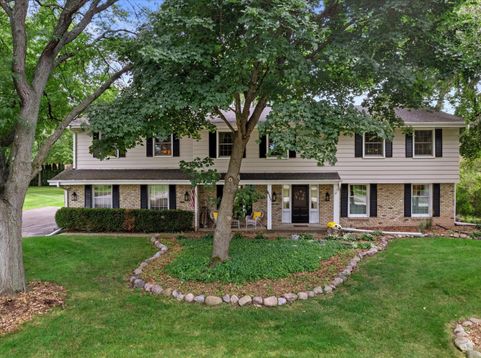
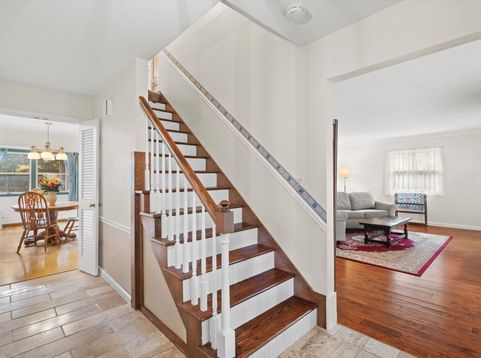
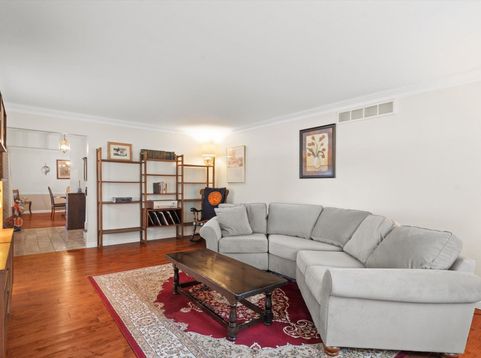
After more than 40 years of loving ownership, the sellers are ready to downsize, offering a rare opportunity to own a home that has been thoughtfully cared for and beautifully maintained. Recent updates include updated mechanicals, a new driveway, pool liner, and fresh interior and exterior paint. The spacious primary suite features an updated ensuite with heated floors and three walk-in closets. Hardwood floors flow throughout the living and dining rooms, leading into a bright eat-in kitchen. Enjoy peaceful mornings and delightful dinners on the attached screened-in porch. The finished basement offers the perfect teen hangout or additional living space. Outdoors, enjoy a separately fenced pool area, along with a dedicated pet fenced area. As only the third owner, you'll love this home.

Baird & Warner New Client Care Team Agent Cell: 312.847.5702 Email
Property Details
Feature Descriptions
Room Information
Schools
Disclaimer: The accuracy of all information regardless of source, including but not limited to square footage and lot size, is deemed reliable but not guaranteed nor warranted and should be personally verified through personal inspection by and/or with the appropriate professionals.
Location
See details and scored characteristics about this location.
Select a format below, new window will open and will prompt you to print.


AWARD WINNING SERVICES


GLOBAL REACH & HOME INSURANCE



Information is supplied by seller and other third parties and has not been verified.
Listing data compilation and photo(s) © 2026 – Multiple Listing Service, Inc. – All Rights Reserved .
Data Source: Metro MLS
Privacy Policy / DMCA Notice / ADA Accessibility

