

Listing Office: RE/MAX Preferred-Delafield
Listing Office Phone: (262) 303-4101
1804 W Clayton Crest Ave Milwaukee, WI 53221
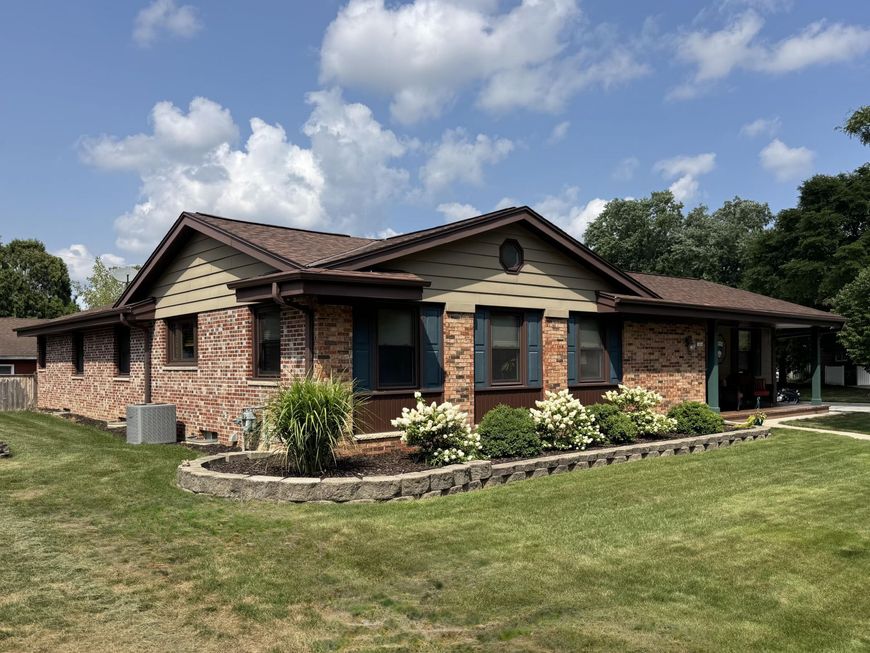
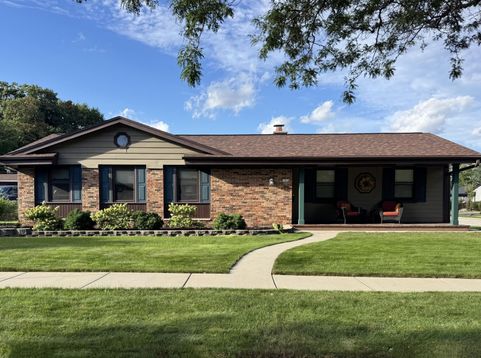
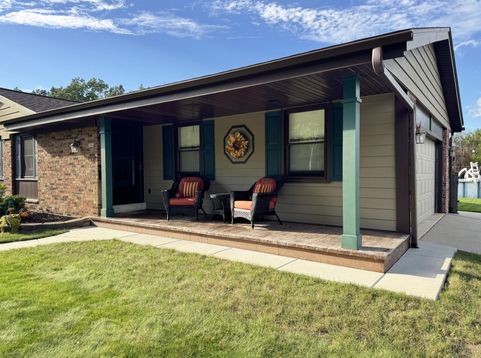
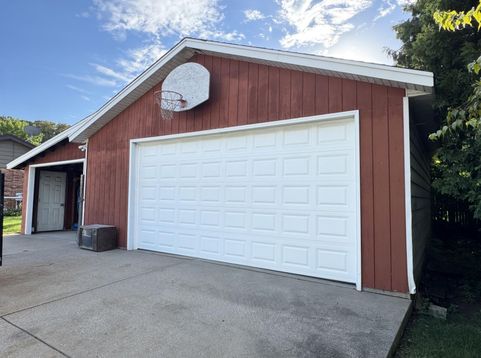
RARE FIND: ALL Brick ranch, on large lot with 2nd garage. New concrete walkway to stamped concrete covered front sitting porch-walk into HWF living room open to dining and a large kitchen with SS appliances, plenty of counter prep space. Family room w/ LVP floor and NFP opens to paver brick patio w/ pergola and backyard pool. Recent totally updated main bath w/tile shower, granite top, vaulted ceiling and skylight. Finished LL rec area has large custom built wet bar, plus a full second kitchen and full bath! SECOND HEATED GARAGE, or workshop + extra covered parking and 2nd driveway. Updates: 200 amp, roof, furnace, A/C, windows throughout, entry and interior six panel doors, soffit, fascia, gutters, furnace, rebuilt chimney flues and cap. This home is READY to move in! Move quick on this

Baird & Warner New Client Care Team Agent Cell: 312.847.5702 Email
Property Details
Feature Descriptions
Room Information
Schools
Disclaimer: The accuracy of all information regardless of source, including but not limited to square footage and lot size, is deemed reliable but not guaranteed nor warranted and should be personally verified through personal inspection by and/or with the appropriate professionals.
Location
See details and scored characteristics about this location.
Select a format below, new window will open and will prompt you to print.


AWARD WINNING SERVICES


GLOBAL REACH & HOME INSURANCE



Information is supplied by seller and other third parties and has not been verified.
Listing data compilation and photo(s) © 2026 – Multiple Listing Service, Inc. – All Rights Reserved .
Data Source: Metro MLS
Privacy Policy / DMCA Notice / ADA Accessibility

