
1802 SW 3rd Ter Cape Coral, FL 33991
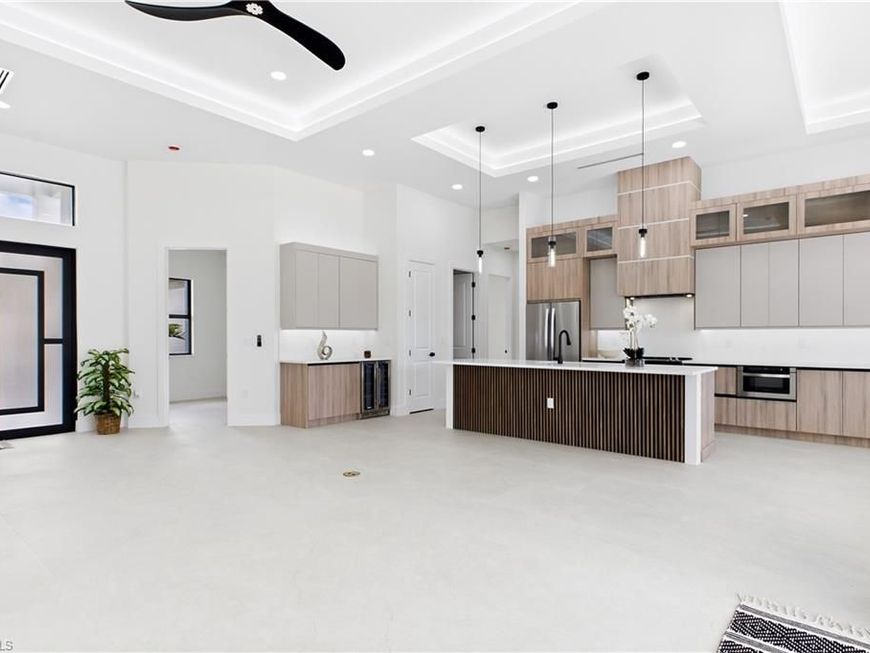
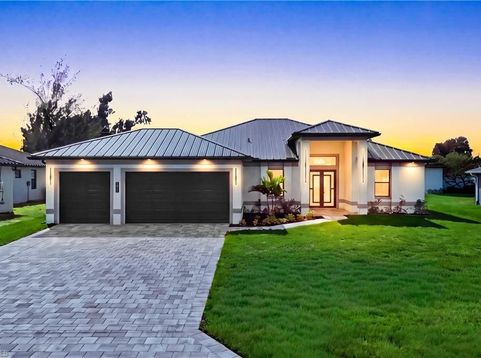
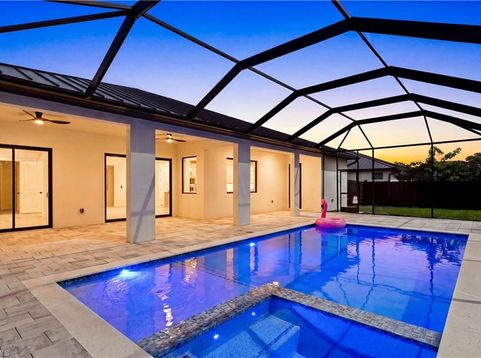
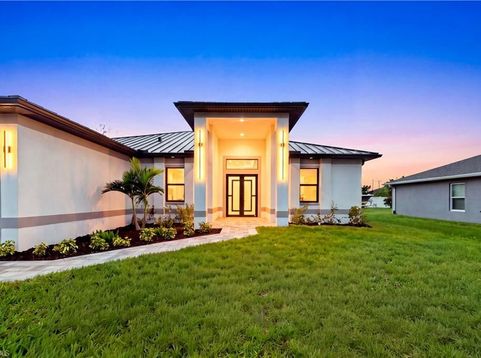
MOVE-IN READY 2026 COASTAL CONTEMPORARY NEW CONSTRUCTION! Enjoy SOUTHERN REAR EXPOSURE for ALL-DAY SUNSHINE, 2-10 HOME WARRANTY, NO FLOOD INSURANCE REQUIRED, NO HOA! Modern new construction designed for effortless SWFL living! Located in SW Cape Coral, durable METAL ROOF & 3-CAR GARAGE! $1,800-$2,400/year homeowners' insurance! Enjoy easy access to CHIQUITA BLVD, BURNT STORE RD & PINE ISLAND RD, your commuting & daily errands easier! This CONTEMPORARY LUXURY HOME features SCREENED, HEATED POOL & SPA & 4 BEDS (2 primary suites) & 3 full BATHS, layout ideal for EVERYDAY LIVING & ENTERTAINING! SCREENED LANAI w/ PERFECT SETTING TO RELAX in SPA, SWIM in HEATED POOL, or HOST UNFORGETTABLE BBQs! Bright, open layout w/ LIGHT NEUTRAL TILE FLOORING. IMPACT-RESISTANT DOUBLE DOORS lead into WELCOMING LIVING ROOM w/ 14-ft VOLUME CEILING & SLIDING DOORS TO LANAI. GORGEOUS CHEF'S KITCHEN w/ sophisticated CUSTOM CABINETRY w/ warm NATURAL WOOD-GRAIN base cabinetry paired w/ elegant LIGHT GREIGE FLAT-PANEL UPPER CABINETS. Rich EUROPEAN OAK-INSPIRED wood texture adds warmth & dimension. Crisp QUARTZ COUNTERTOPS & FULL-HEIGHT QUARTZ BACKSPLASH w/ clean modern palette, while UNDER-CABINET LED LIGHTING enhances bright, open ambiance. Equipped w/ SS appliances, French-door refrigerator, microwave, smooth-top range, cabinetry covered HOOD & dishwasher. Oversized WATERFALL ISLAND w/ striking vertical WOOD SLAT DETAILING, abundant storage & minimalist HARDWARE-FREE CABINETRY. Built-in BUTLER'S PANTRY showcases matching WOOD-GRAIN BASE CABINETRY, sleek LIGHT GREIGE UPPER CABINETS, QUARTZ countertops, under-cabinet lighting & built-in WINE REFRIGERATOR, creating the perfect BEVERAGE STATION, COFFEE BAR, or EXTRA STORAGE & PREP SPACE. DINING ROOM features soaring volume ceiling, recessed LED lighting & LARGE PICTURE WINDOW to screened lanai, pool/spa & covered patio/outdoor kitchen. LARGE PRIMARY SUITE w/ sliding doors to lanai, WALK-IN CLOSET w/ BUILT-IN SHELVING & HANGING RACKS & LUXURIOUS PRIMARY BATHROOM w/ spacious WALK-IN GLASS SHOWER w/ floor-to-ceiling designer tile, rainfall showerhead, built-in bench & modern matte-black fixtures. Dual sink vanity w/ quartz countertops, sleek white cabinetry & contemporary lighting complements the spa-like design. Private water closet & natural light create BRIGHT & SERENE RETREAT! BUILT-IN CUSTOM CLOSET WARM WALNUT-TONE WOOD CABINETRY for ADDED STORAGE & CLEAN, UPSCALE LOOK. SPLIT LAYOUT w/ SECOND PRIMARY SUITE w/ POOL BATHROOM & TWO GUEST BEDROOMS w/ HALL BATHROOM for added privacy. Step outside to SCREENED LANAI w/ HEATED POOL & SPA, landscape & FULLY EQUIPED OUTDOOR KITCHEN w/ BUILT-IN stainless steel BBQ GRILL, SINK, BEVERAGE REFRIGERATOR, GRANITE COUNTERTOPS & MODERN BACKSPLASH! PAVER FLOORING & CEILING FAN. FENCE YARD, LAUNDRY w/ laundry tub & custom cabinetry, 3-CAR GARAGE & METAL ROOF complete HOMES' FEATURES. YOUR SWFL LIFESTYLE AWAITS, RELAX, ENTERTAIN & ENJOY YEAR-ROUND SUNSHINE IN YOUR OWN PRIVATE POOL/SPA RETREAT!!!

Baird & Warner New Client Care Team Agent Cell: 312.847.5702 Email
Property Details
Amenities
Feature Descriptions
Schools
Disclaimer: The accuracy of all information regardless of source, including but not limited to square footage and lot size, is deemed reliable but not guaranteed nor warranted and should be personally verified through personal inspection by and/or with the appropriate professionals.
Location
See details and scored characteristics about this location.

Listing Office: Re/Max Sunshine
Listing Office Phone: 239-790-1177
Select a format below, new window will open and will prompt you to print.


AWARD WINNING SERVICES


GLOBAL REACH & HOME INSURANCE



Privacy Policy / DMCA Notice / ADA Accessibility

