
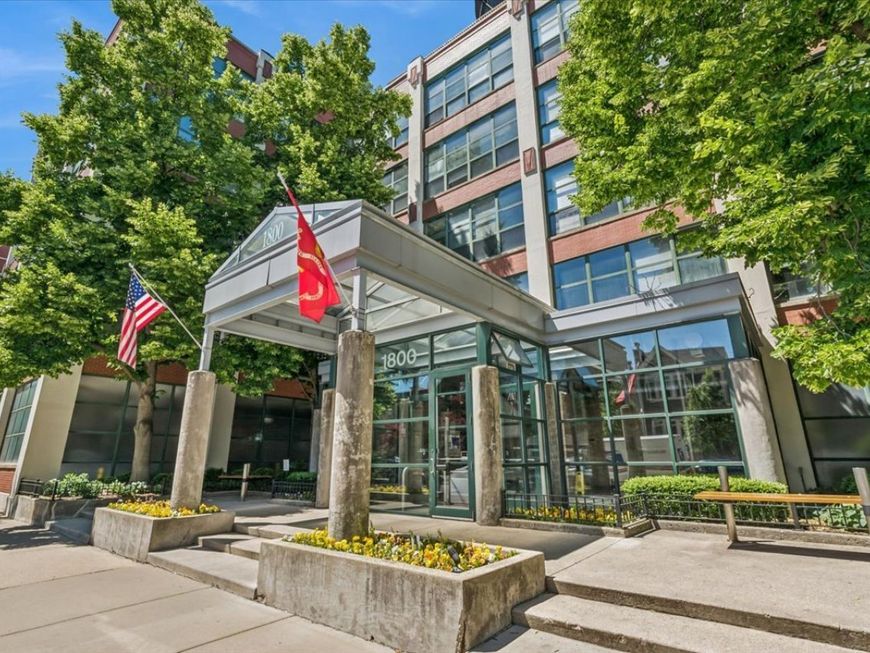
1800 W Roscoe Street, Unit 521 Chicago, IL 60657
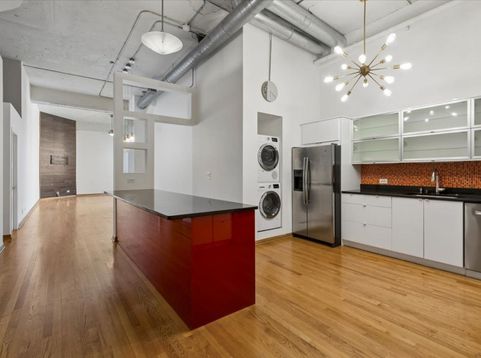
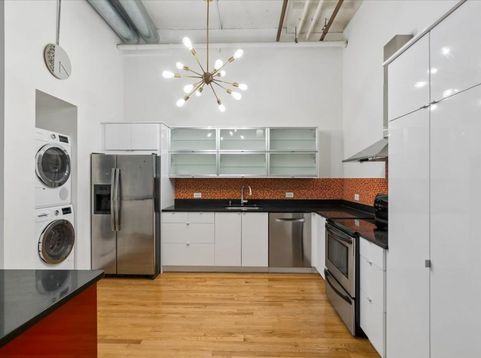
Gorgeous and spacious 2BD/2BA loft in the heart of Roscoe Village. Freshly painted with towering 14-foot ceilings and South and West facing windows that provide maximum sunlight throughout the day. An expansive, open-concept kitchen features granite countertops, Bosch dishwasher and in-unit washer and dryer as well as a long breakfast bar island for extra counter space or entertaining. A separate dining area connects the kitchen to the massive living room, creating perfect flow for parties and family gatherings. The primary bedroom fits a king-size bed and features a walk-in closet, ensuite bathroom and extra lofted storage space above the bathroom. The generously sized second bedroom easily accommodates a queen-sized bed and features built-out closets and more lofted storage space. The Old Pencil Lofts Building is well managed with healthy reserves, a state of the art security system, package delivery room, modern gym, laundry room, party room, elegant courtyard for grilling and outdoor gatherings and a rooftop deck with one of the best views in the entire city. Very pet friendly, with no rental restrictions except for a 6 month minimum on leases. One heated & deeded garage space and an extra storage locker are included in the purchase price.

Baird & Warner Elliott Sowards 785.218.9637 Email
Property Details
Amenities
Feature Descriptions
Room Information
Schools
Disclaimer: The accuracy of all information regardless of source, including but not limited to square footage and lot size, is deemed reliable but not guaranteed nor warranted and should be personally verified through personal inspection by and/or with the appropriate professionals.
Location
See details and scored characteristics about this location.
Select a format below, new window will open and will prompt you to print.


AWARD WINNING SERVICES


GLOBAL REACH & HOME INSURANCE




Member Participants (and their affiliated licensees, if applicable) shall indicate on their websites that IDX information is provided exclusively for consumers’ personal non-commercial use, that it may not be used for any purpose other than to identify prospective properties consumers may be interested in purchasing, that the data is deemed reliable but is not guaranteed by MLS GRID, and that the use of the MLS GRID Data may be subject to an end user license agreement prescribed by the Member Participant’s applicable MLS if any and as amended from time to time. MLS GRID may, at its discretion, require use of other disclaimers as necessary to protect Member Participant, and/or their MLS from liability.
Based on information submitted to the MLS GRID. All data is obtained from various sources and may not have been verified by broker or MLS GRID. Supplied Open House Information is subject to change without notice. All information should be independently reviewed and verified for accuracy. Properties may or may not be listed by the office/agent presenting the information.
Privacy Policy / DMCA Notice / ADA Accessibility


Login to my Baird & Warner account
THANK YOU FOR
YOUR INTEREST!
Add to Calendar
Registration Successful
You are now registered to view virtual open houses for the listings.