

Listing Office: Adashun Jones Real Estate
Listing Office Phone: (920) 923-4433
180 N Park Ave Fond Du Lac, WI 54935
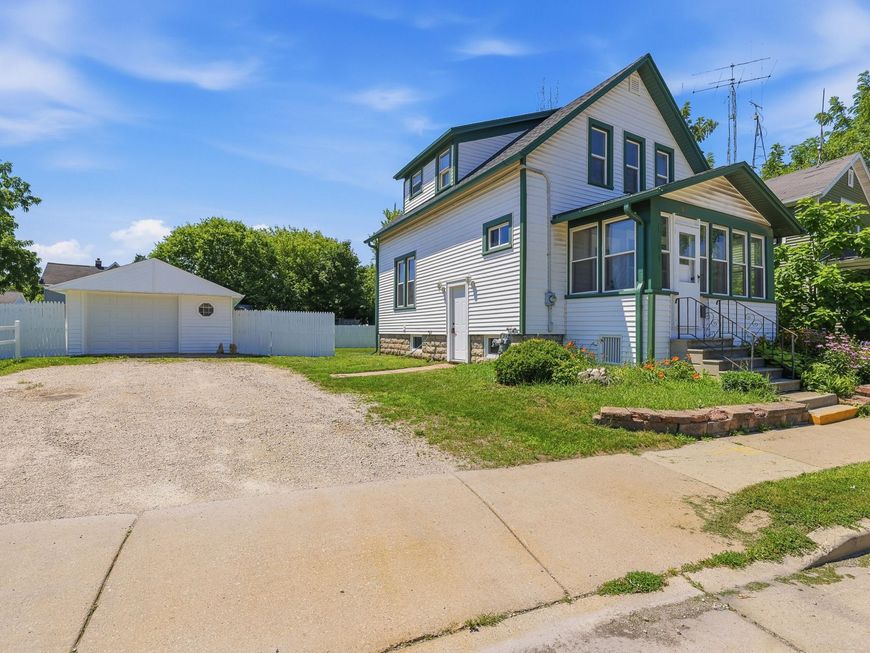
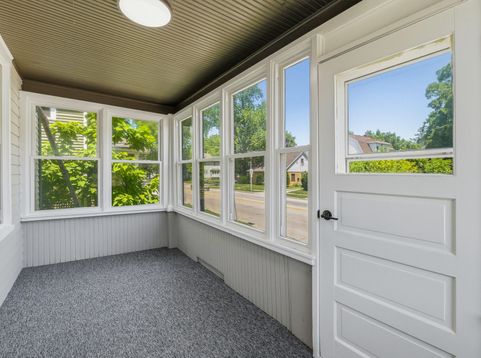
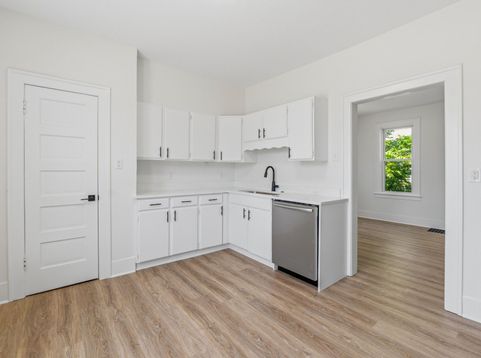
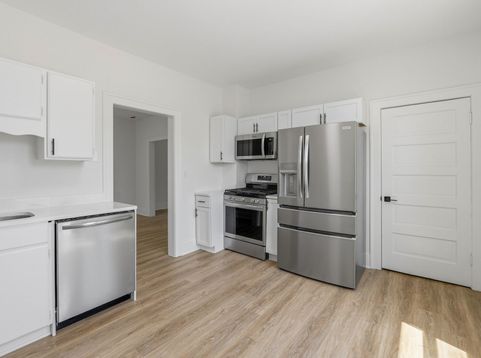
Enjoy this beautifully renovated 3 BR 1 BA 1,269 sq ft 1.5-story home near Lakeside Park & Lake Winnebago. Features include a huge 109x94 fenced yard, an elevated deck, and a sunny 16x7 four-seasons room. Step inside to a home that feels brand new with gorgeous new flooring, fresh plumbing, and updated lighting/electrical fixtures throughout. The stunning custom kitchen boasts quartz countertops, updated cabinetry, a pantry, and a stainless steel appliance package. Additional highlights include convenient first-floor laundry, central air, updated windows, and a clean full basement for bonus storage. Get peace of mind with a brand-new roof on both the home and the 1.5-car garage. Move in ready!

Baird & Warner New Client Care Team Agent Cell: 312.847.5702 Email
Property Details
Feature Descriptions
Room Information
Schools
Disclaimer: The accuracy of all information regardless of source, including but not limited to square footage and lot size, is deemed reliable but not guaranteed nor warranted and should be personally verified through personal inspection by and/or with the appropriate professionals.
Location
See details and scored characteristics about this location.
Select a format below, new window will open and will prompt you to print.


AWARD WINNING SERVICES

GLOBAL REACH & HOME INSURANCE



WEBSITE AWARDS


Information is supplied by seller and other third parties and has not been verified.
Listing data compilation and photo(s) © 2026 – Multiple Listing Service, Inc. – All Rights Reserved .
Data Source: Metro MLS
Privacy Policy / DMCA Notice / ADA Accessibility

