
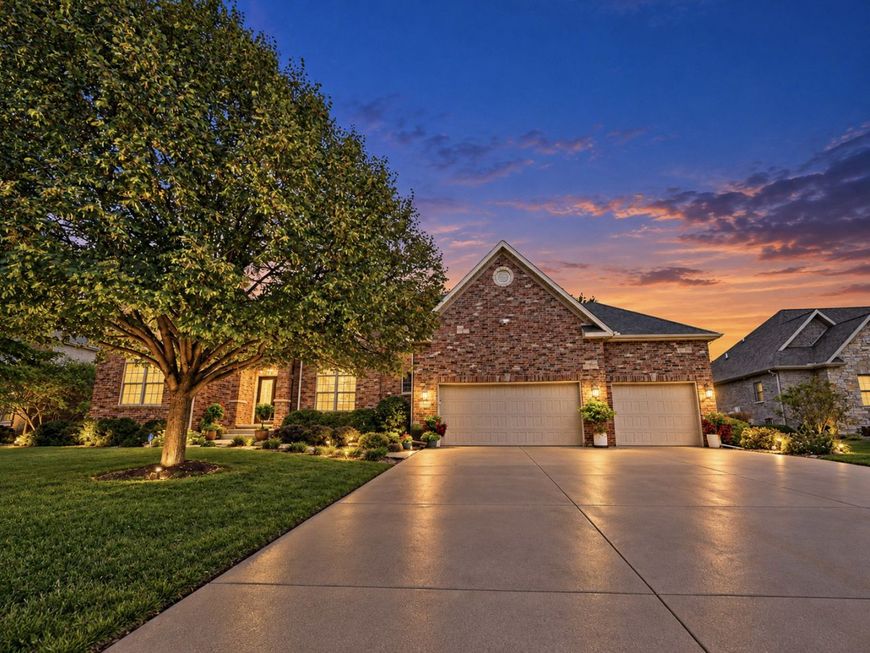
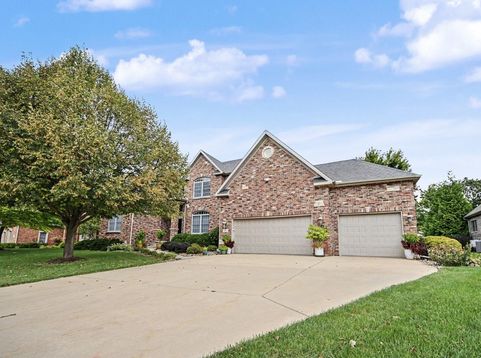
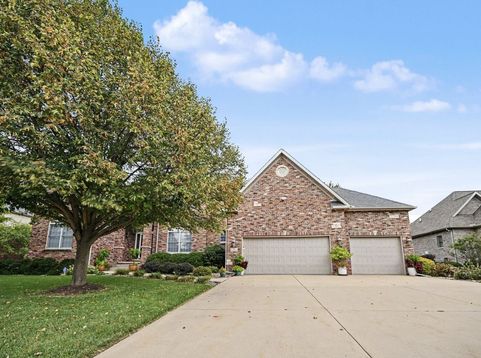
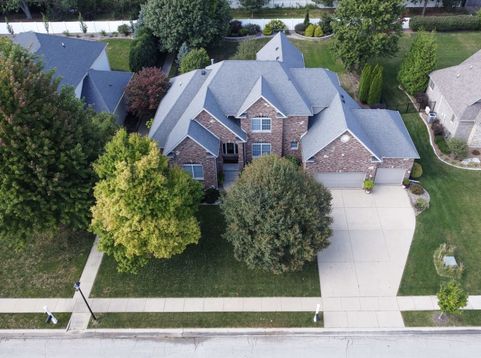
18 Stonebrook Court Bloomington, IL 61704
Welcome to 18 Stonebrook Ct in Bloomington's desirable Stonebridge subdivision, a beautifully maintained custom home tucked away on a quiet cul-de-sac with mature landscaping and a private, professionally landscaped yard. Custom-built by Dave Long and offering approximately 6,098 total sq. ft., this spacious home features an impressive blend of architectural detail, comfortable living spaces, and thoughtful updates throughout. The grand entry opens to an inviting interior highlighted by hardwood flooring, decorative arches, columns, crown molding, and abundant natural light. The formal dining room provides plenty of space for gatherings, while the family room features a fireplace and striking arched windows. The open kitchen and hearth area are designed for both everyday living and entertaining, with granite countertops, a large center island with seating, generous cabinetry, tiled flooring, a direct-vent range hood, and an additional gas fireplace. The kitchen and living areas flow seamlessly to the large deck and decorative stone patio, creating an excellent indoor/outdoor entertaining space. The main-floor primary suite offers a private retreat with its own gas fireplace, spacious walk-in closet, dual vanities, tiled shower, and whirlpool tub with tile surround. Upstairs, you'll find a guest bedroom with a private bath plus two additional bedrooms connected by a Jack-and-Jill bath. The finished lower level expands the living space with a full bathroom, wet bar, theater/media room with acoustic treatments and quality speakers, flexible space that could accommodate an additional bedroom, and ample storage. Additional features include a 3-car heated garage with epoxy flooring, fenced backyard, irrigation system, whole-home audio, and numerous recent improvements. Updates include a new dishwasher (10/2025), new furnace and air conditioner (11/2025), LED lighting throughout (10/2025), 7 Eufy security cameras with video doorbell and garage video monitoring (10/2025), Govee exterior lighting along the front and side (12/2025), French drain in the backyard (7/2026), and kitchen backsplash (2026). Previous improvements also include landscaping, deck enhancements, appliances, wood flooring, carpeting, garage doors, water softener, water heater, and sprinkler system. A spacious, well-appointed home with exceptional entertaining areas, multiple fireplaces, generous bedroom accommodations, and significant recent mechanical and technology upgrades. SHOWING NOTICE: Audio and video recording devices are present and may be in use during showings.

Baird & Warner New Client Care Team Agent Cell: 312.847.5702 Email
Property Details
Feature Descriptions
Room Information
Schools
Disclaimer: The accuracy of all information regardless of source, including but not limited to square footage and lot size, is deemed reliable but not guaranteed nor warranted and should be personally verified through personal inspection by and/or with the appropriate professionals.
Location
See details and scored characteristics about this location.

Listing Office: Brilliant Real Estate
Listing Office Phone: 309-828-4663

Member Participants (and their affiliated licensees, if applicable) shall indicate on their websites that IDX information is provided exclusively for consumers’ personal non-commercial use, that it may not be used for any purpose other than to identify prospective properties consumers may be interested in purchasing, that the data is deemed reliable but is not guaranteed by MLS GRID, and that the use of the MLS GRID Data may be subject to an end user license agreement prescribed by the Member Participant’s applicable MLS if any and as amended from time to time. MLS GRID may, at its discretion, require use of other disclaimers as necessary to protect Member Participant, and/or their MLS from liability.
Based on information submitted to the MLS GRID. All data is obtained from various sources and may not have been verified by broker or MLS GRID. Supplied Open House Information is subject to change without notice. All information should be independently reviewed and verified for accuracy. Properties may or may not be listed by the office/agent presenting the information.
Select a format below, new window will open and will prompt you to print.


AWARD WINNING SERVICES


GLOBAL REACH & HOME INSURANCE



Member Participants (and their affiliated licensees, if applicable) shall indicate on their websites that IDX information is provided exclusively for consumers’ personal non-commercial use, that it may not be used for any purpose other than to identify prospective properties consumers may be interested in purchasing, that the data is deemed reliable but is not guaranteed by MLS GRID, and that the use of the MLS GRID Data may be subject to an end user license agreement prescribed by the Member Participant’s applicable MLS if any and as amended from time to time. MLS GRID may, at its discretion, require use of other disclaimers as necessary to protect Member Participant, and/or their MLS from liability.
Based on information submitted to the MLS GRID. All data is obtained from various sources and may not have been verified by broker or MLS GRID. Supplied Open House Information is subject to change without notice. All information should be independently reviewed and verified for accuracy. Properties may or may not be listed by the office/agent presenting the information.
Privacy Policy / DMCA Notice / ADA Accessibility

