

Listing Office: Redfin Corporation
Listing Office Phone: (414) 982-1336
1799 Woodsfield Dr Richfield, WI 53076
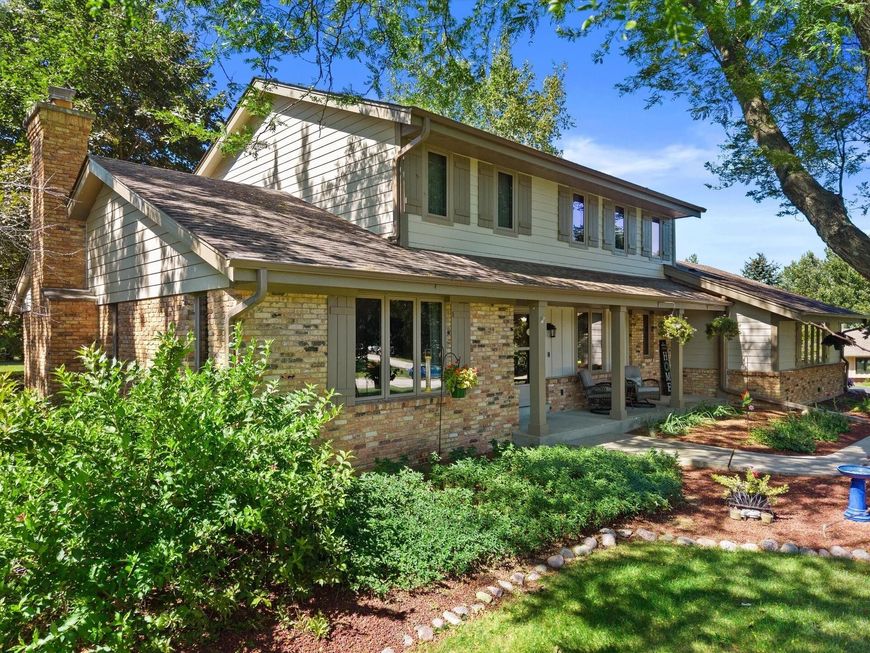
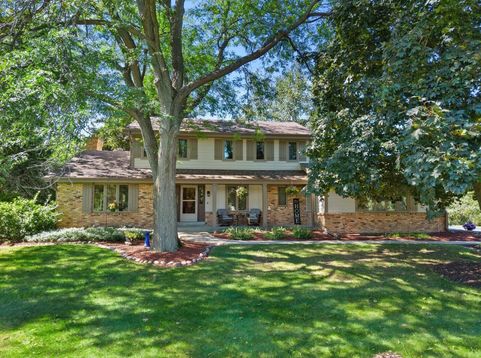
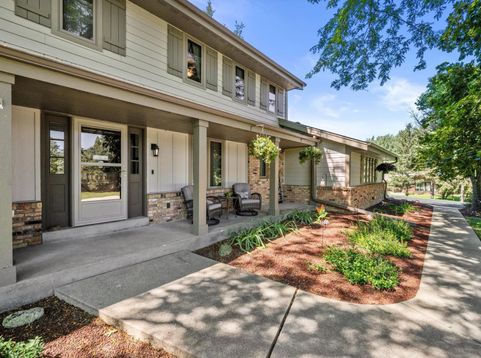
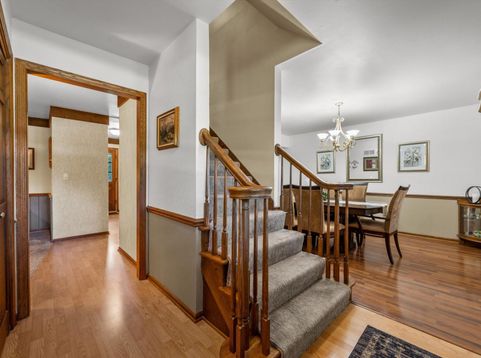
Welcome to 1799 Woodsfield Dr, a four bed, two-story home set on 1.18 acres. A front porch introduces the home and sets a welcoming tone. Inside, the updated spaces feature refined finishes throughout, with abundant living and gathering areas that offer flexibility for everyday life and entertaining. The primary suite includes an ensuite bathroom, walk-in closet, and dedicated dressing area. The lower-level basement bar adds a classic Wisconsin gathering space, while updated mechanicals provide practical value.Back outside the grounds provide room to enjoy the outdoors. The west-facing deck overlooks the grounds and creates a comfortable setting for taking in evening sunsets or stargazing on warm nights. No HOA leaves plenty of room for flexibility and freedom. Come check it out today!

Baird & Warner New Client Care Team Agent Cell: 312.847.5702 Email
Property Details
Feature Descriptions
Room Information
Schools
Disclaimer: The accuracy of all information regardless of source, including but not limited to square footage and lot size, is deemed reliable but not guaranteed nor warranted and should be personally verified through personal inspection by and/or with the appropriate professionals.
Location
See details and scored characteristics about this location.
Select a format below, new window will open and will prompt you to print.


AWARD WINNING SERVICES


GLOBAL REACH & HOME INSURANCE



Information is supplied by seller and other third parties and has not been verified.
Listing data compilation and photo(s) © 2026 – Multiple Listing Service, Inc. – All Rights Reserved .
Data Source: Metro MLS
Privacy Policy / DMCA Notice / ADA Accessibility

