
17915 Semmler Court Tinley Park, IL 60487
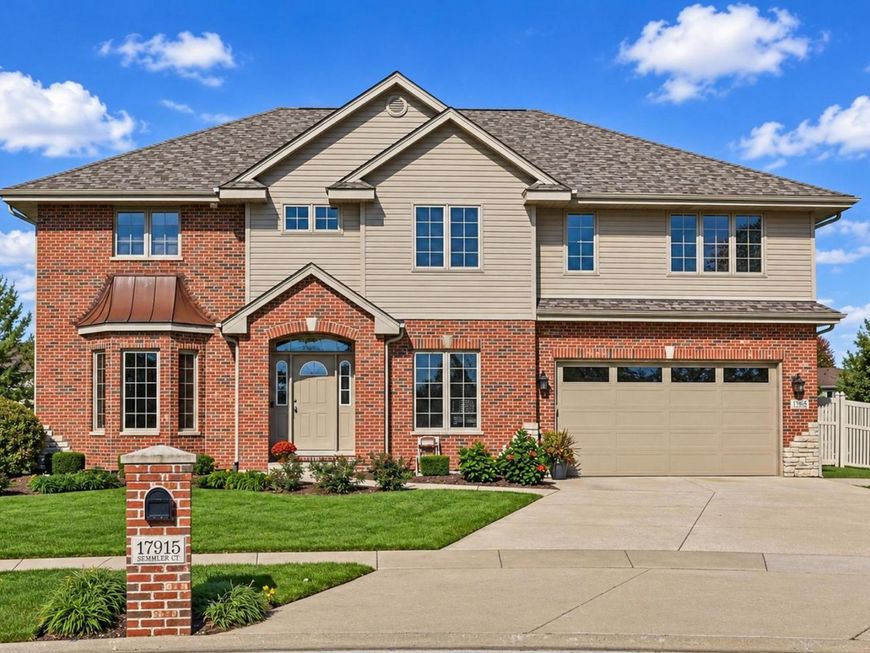
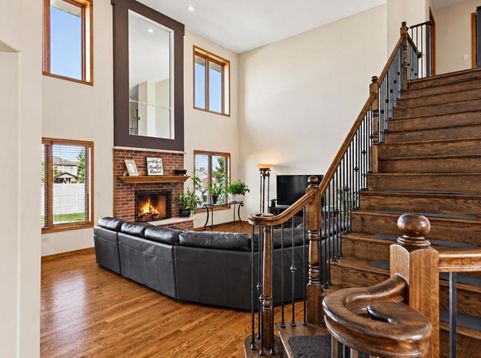
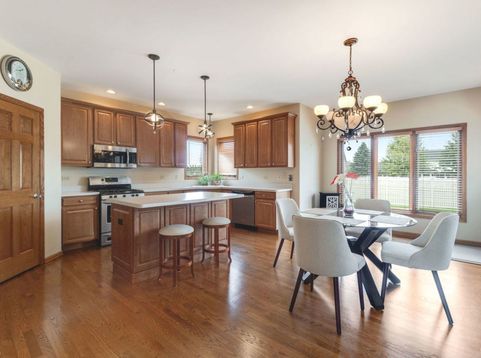
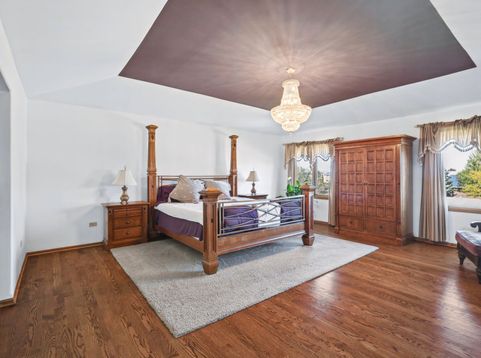
Welcome to one of Tinley Park's most desirable subdivisions, Townpointe! This impressive two-story home offers approximately 4,100 square feet of spacious living and endless possibilities! This impressive home welcomes you with soaring cathedral ceilings that create a grand first impression, an open-concept design, rich hardwood flooring throughout, and a gorgeous upgraded staircase. The grand family room features a beautiful brick fireplace with an expansive mirror above, surrounded by four large windows that fill the room with natural light. The spacious, open kitchen is the heart of the home, featuring stainless steel appliances, an abundance of cabinets, an island, and an oversized walk-in pantry. A dedicated first-floor office offers the perfect space for working from home. Upstairs, you will find four exceptionally spacious bedrooms, each featuring its own walk-in closet for plenty of storage and organization. Retreat to the spacious primary suite, welcomed by elegant double doors and featuring a private bath complete with a relaxing soaking tub and dual vanities, creating the perfect space to unwind at the end of the day. The expansive unfinished basement offers abundant storage and potential for future customization, complete with rough-in plumbing for an additional bathroom. A truly special feature is the heated three-car tandem garage (two-car wide with a tandem third bay), beautifully transformed into a gym with newly epoxied flooring. Step outside to discover a beautifully maintained backyard featuring a huge brick paver patio, newly refinished in 2025. New roof, gutters, and siding in 2026! Come see all that this beautiful, meticulously maintained home has to offer and schedule your private showing today!

Baird & Warner New Client Care Team Agent Cell: 312.847.5702 Email
Property Details
Amenities
Feature Descriptions
Room Information
Schools
Disclaimer: The accuracy of all information regardless of source, including but not limited to square footage and lot size, is deemed reliable but not guaranteed nor warranted and should be personally verified through personal inspection by and/or with the appropriate professionals.
Location
See details and scored characteristics about this location.

Listing Office: Real Broker, LLC
Listing Office Phone: 217-960-8605

Member Participants (and their affiliated licensees, if applicable) shall indicate on their websites that IDX information is provided exclusively for consumers’ personal non-commercial use, that it may not be used for any purpose other than to identify prospective properties consumers may be interested in purchasing, that the data is deemed reliable but is not guaranteed by MLS GRID, and that the use of the MLS GRID Data may be subject to an end user license agreement prescribed by the Member Participant’s applicable MLS if any and as amended from time to time. MLS GRID may, at its discretion, require use of other disclaimers as necessary to protect Member Participant, and/or their MLS from liability.
Based on information submitted to the MLS GRID. All data is obtained from various sources and may not have been verified by broker or MLS GRID. Supplied Open House Information is subject to change without notice. All information should be independently reviewed and verified for accuracy. Properties may or may not be listed by the office/agent presenting the information.
Select a format below, new window will open and will prompt you to print.


AWARD WINNING SERVICES


GLOBAL REACH & HOME INSURANCE



Member Participants (and their affiliated licensees, if applicable) shall indicate on their websites that IDX information is provided exclusively for consumers’ personal non-commercial use, that it may not be used for any purpose other than to identify prospective properties consumers may be interested in purchasing, that the data is deemed reliable but is not guaranteed by MLS GRID, and that the use of the MLS GRID Data may be subject to an end user license agreement prescribed by the Member Participant’s applicable MLS if any and as amended from time to time. MLS GRID may, at its discretion, require use of other disclaimers as necessary to protect Member Participant, and/or their MLS from liability.
Based on information submitted to the MLS GRID. All data is obtained from various sources and may not have been verified by broker or MLS GRID. Supplied Open House Information is subject to change without notice. All information should be independently reviewed and verified for accuracy. Properties may or may not be listed by the office/agent presenting the information.
Privacy Policy / DMCA Notice / ADA Accessibility

