
1777 Napa Suwe Court Wauconda, IL 60084
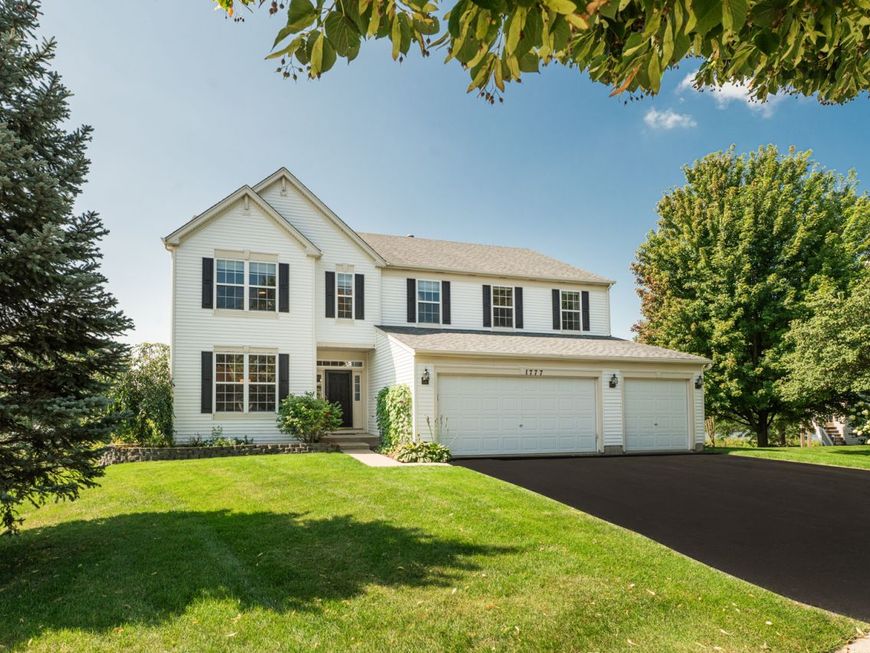
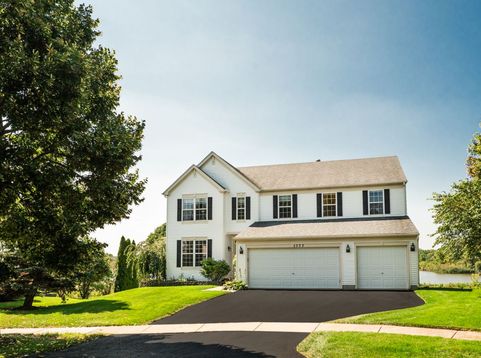
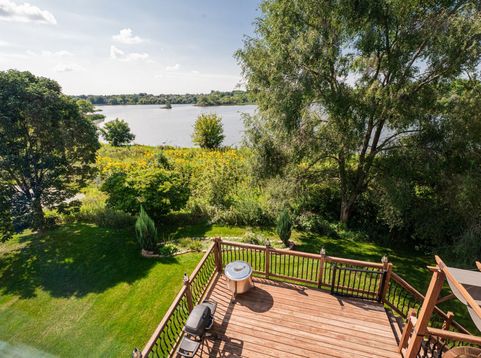
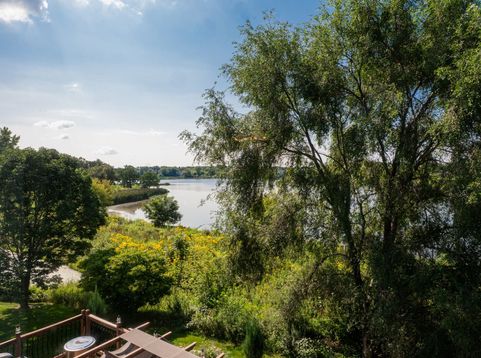
WATERFRONT LIVING IN ORCHARD HILLS! Perfectly positioned on a quiet cul-de-sac and backing to beautiful Lake Napa Suwe, this impressive 3,716-square-foot home plus full walkout basement offers exceptional space, breathtaking water views, and a truly special setting. The main level is designed to take full advantage of the home's beautiful waterfront location. At the heart of the home, the spacious kitchen is framed by picturesque lake views and features 42-inch maple cabinetry, stainless steel appliances, granite countertops, a large center island, and walk-in pantry. Hardwood flooring flows throughout the first floor, while a striking dual staircase adds architectural interest. A private first-floor office located adjacent to a full bath offers wonderful flexibility for working from home, overnight guests, or potential in-law accommodations. Upstairs, you'll find four generously sized bedrooms, each with access to its own attached bath. The expansive primary suite feels like a private retreat, featuring a large sitting area, oversized closet, and plenty of space to unwind. The full walkout basement adds another level of possibilities, with an additional room already framed and abundant unfinished space ready to be customized for a recreation room, home theater, gym, additional living space, or whatever suits your lifestyle. But it is the spectacular waterfront setting that truly sets this home apart. Step onto the newer deck and you'll immediately understand why-the sweeping, unobstructed views across Lake Napa Suwe are simply stunning. With the water stretching out behind you and beautiful views in every direction, the deck becomes an extension of the home and an incredible place for morning coffee, outdoor dining, entertaining, or simply relaxing and taking in the scenery. The peaceful, non-motorized lake can also be enjoyed by canoe or kayak, with the three-car garage providing plenty of room to store all your lake gear. With one of the largest floor plans in Orchard Hills, a coveted cul-de-sac location, incredible living space, and unforgettable lake views, this is more than a beautiful home-it's a waterfront lifestyle that is truly hard to replicate.

Baird & Warner New Client Care Team Agent Cell: 312.847.5702 Email
Property Details
Amenities
Feature Descriptions
Room Information
Schools
Disclaimer: The accuracy of all information regardless of source, including but not limited to square footage and lot size, is deemed reliable but not guaranteed nor warranted and should be personally verified through personal inspection by and/or with the appropriate professionals.
Location
See details and scored characteristics about this location.

Listing Office: Jameson Sotheby's International Realty
Listing Office Phone: 847-869-7300

Member Participants (and their affiliated licensees, if applicable) shall indicate on their websites that IDX information is provided exclusively for consumers’ personal non-commercial use, that it may not be used for any purpose other than to identify prospective properties consumers may be interested in purchasing, that the data is deemed reliable but is not guaranteed by MLS GRID, and that the use of the MLS GRID Data may be subject to an end user license agreement prescribed by the Member Participant’s applicable MLS if any and as amended from time to time. MLS GRID may, at its discretion, require use of other disclaimers as necessary to protect Member Participant, and/or their MLS from liability.
Based on information submitted to the MLS GRID. All data is obtained from various sources and may not have been verified by broker or MLS GRID. Supplied Open House Information is subject to change without notice. All information should be independently reviewed and verified for accuracy. Properties may or may not be listed by the office/agent presenting the information.
Select a format below, new window will open and will prompt you to print.


AWARD WINNING SERVICES


GLOBAL REACH & HOME INSURANCE



Member Participants (and their affiliated licensees, if applicable) shall indicate on their websites that IDX information is provided exclusively for consumers’ personal non-commercial use, that it may not be used for any purpose other than to identify prospective properties consumers may be interested in purchasing, that the data is deemed reliable but is not guaranteed by MLS GRID, and that the use of the MLS GRID Data may be subject to an end user license agreement prescribed by the Member Participant’s applicable MLS if any and as amended from time to time. MLS GRID may, at its discretion, require use of other disclaimers as necessary to protect Member Participant, and/or their MLS from liability.
Based on information submitted to the MLS GRID. All data is obtained from various sources and may not have been verified by broker or MLS GRID. Supplied Open House Information is subject to change without notice. All information should be independently reviewed and verified for accuracy. Properties may or may not be listed by the office/agent presenting the information.
Privacy Policy / DMCA Notice / ADA Accessibility

