

Listing Office: Redfin Corporation
Listing Office Phone: (414) 982-1336
1775 La Salle St Lake Geneva, WI 53147
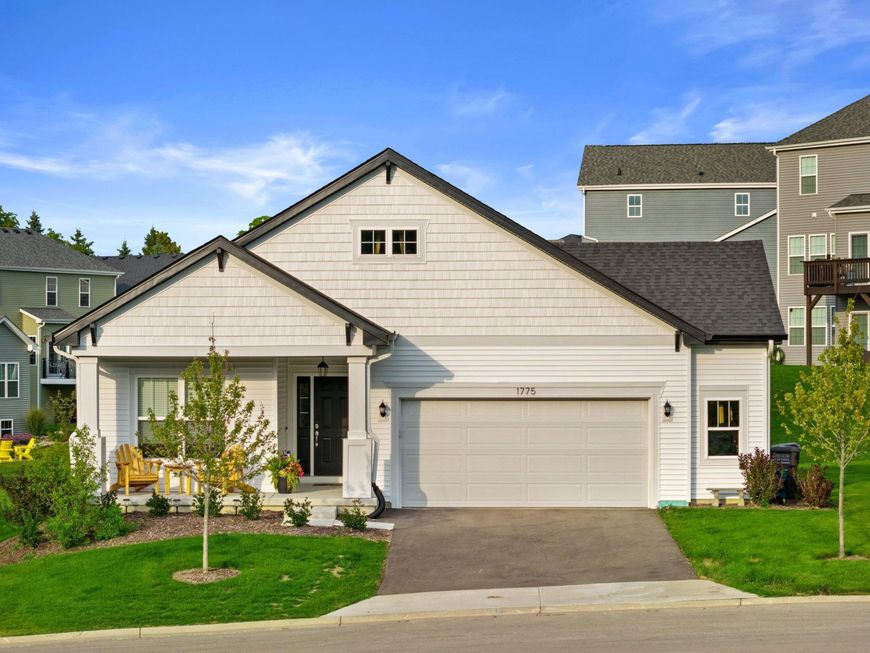
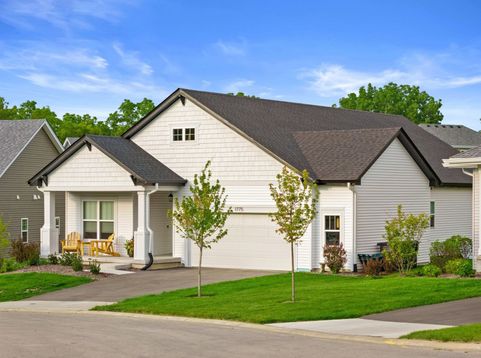
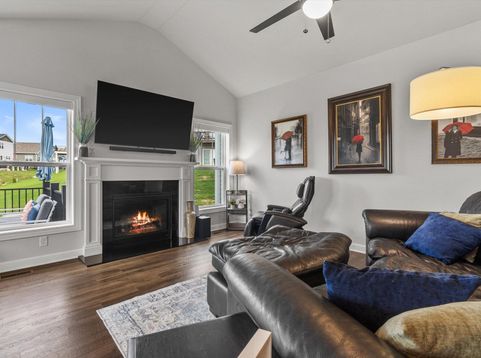
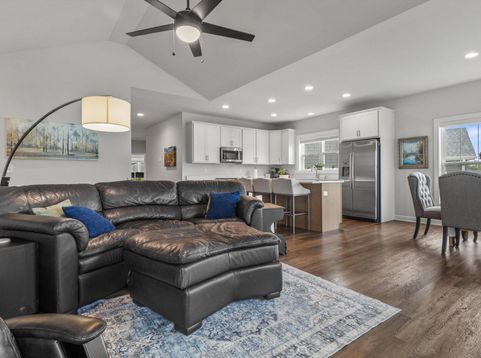
Why build when you can have BETTER THAN NEW? This gorgeous Shodeen Greenfield Ranch II occupied less than 1 year, offers all the appeal of new construction-without the wait or unfinished extras! A generous extended entry leads to open-concept living & large kitchen w/Carrara Verna quartz island, soft-close dovetailed cabinetry with crown molding, walk-in pantry & nearby main-level laundry. Beautiful primary ensuite features dual sinks, tiled glass-door shower & WIC. Finished LL adds an egress BR, full bath & spacious family/rec room, plus extensive storage with potential for additional living space. Additional upgrades include reverse osmosis, water softener, 2 EV outlets & custom blinds. Completed no-mess yard & move-in-ready condition make this an exceptional alternative to building new!

Baird & Warner New Client Care Team Agent Cell: 312.847.5702 Email
Property Details
Feature Descriptions
Room Information
Schools
Disclaimer: The accuracy of all information regardless of source, including but not limited to square footage and lot size, is deemed reliable but not guaranteed nor warranted and should be personally verified through personal inspection by and/or with the appropriate professionals.
Location
See details and scored characteristics about this location.
Select a format below, new window will open and will prompt you to print.


AWARD WINNING SERVICES


GLOBAL REACH & HOME INSURANCE



Information is supplied by seller and other third parties and has not been verified.
Listing data compilation and photo(s) © 2026 – Multiple Listing Service, Inc. – All Rights Reserved .
Data Source: Metro MLS
Privacy Policy / DMCA Notice / ADA Accessibility

