

Listing Office: Leitner Properties
Listing Office Phone: (262) 224-7330
1772 Horseshoe Ln, Unit 427-1 Slinger, WI 53086
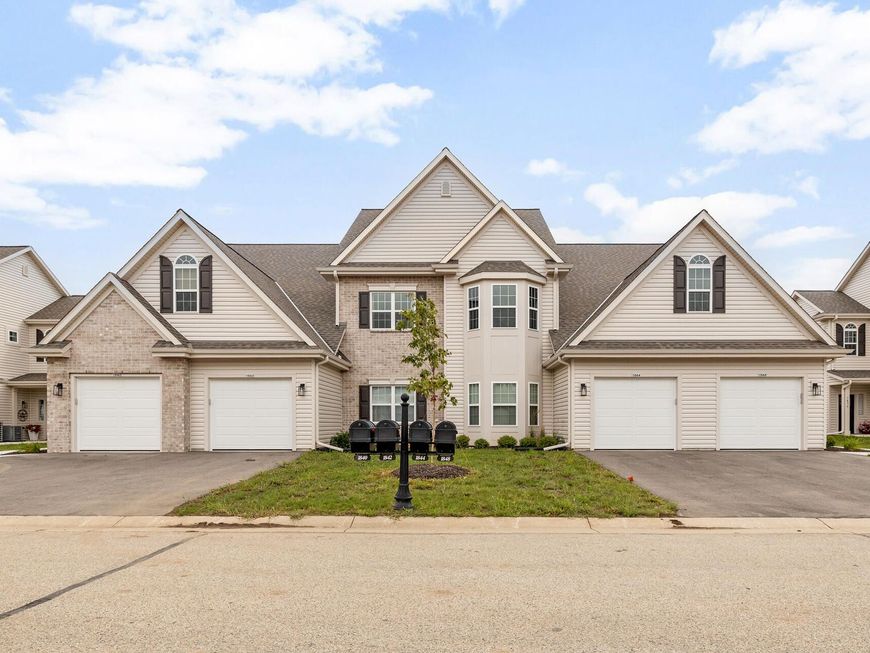
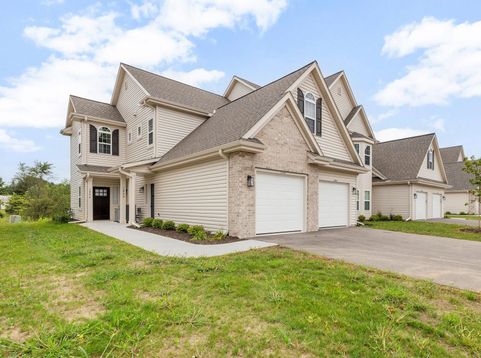
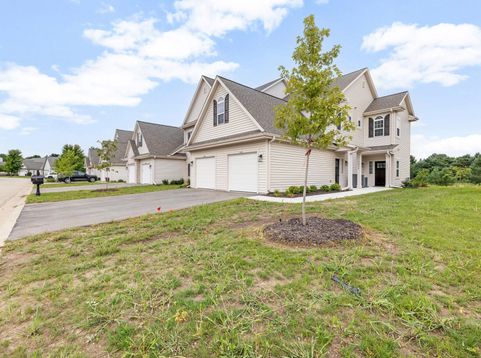
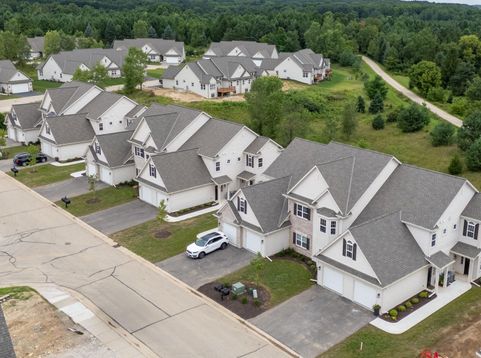
Ditch the snowblower and lawnmower--let the HOA handle it all for you! Experience luxury, maintenance-free living in this brand-new 3-BR, 2-BA upper condo! Enjoy 9' ceilings, a cozy gas fireplace, and chef's kitchen featuring quartz counters, oversized island, walk-in pantry, and dry bar with beverage cooler. The primary suite boasts a custom tiled shower and spacious walk-in closet. Highly desirable Slinger Schools. Just 35 minutes to Milwaukee. Photos of similar unit with same or reverse floor plan. Property trades considered! Seller financing available to qualified buyers, potentially $0 down, subject to seller approval and agreed-upon terms. Available Nov 1. Schedule your private showing today!

Baird & Warner New Client Care Team Agent Cell: 312.847.5702 Email
Property Details
Feature Descriptions
Room Information
Schools
Disclaimer: The accuracy of all information regardless of source, including but not limited to square footage and lot size, is deemed reliable but not guaranteed nor warranted and should be personally verified through personal inspection by and/or with the appropriate professionals.
Location
See details and scored characteristics about this location.
Select a format below, new window will open and will prompt you to print.


AWARD WINNING SERVICES


GLOBAL REACH & HOME INSURANCE



Information is supplied by seller and other third parties and has not been verified.
Listing data compilation and photo(s) © 2026 – Multiple Listing Service, Inc. – All Rights Reserved .
Data Source: Metro MLS
Privacy Policy / DMCA Notice / ADA Accessibility

