
1771 Country Club Boulevard Mount Dora, FL 32757
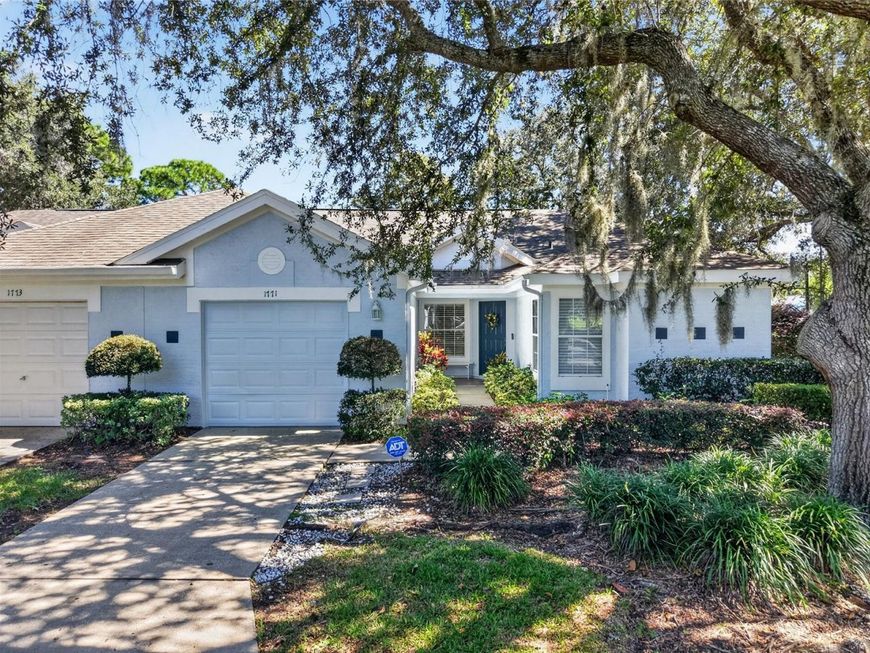
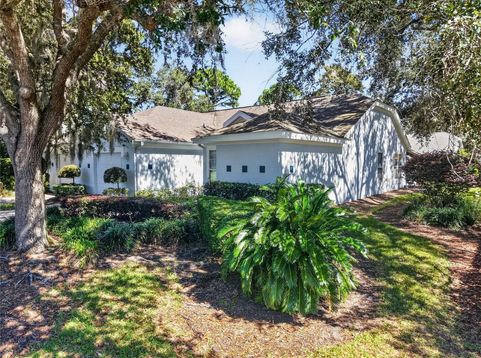
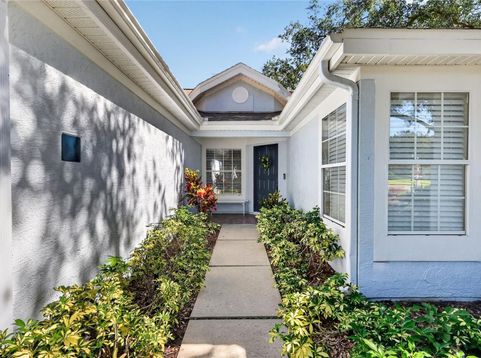
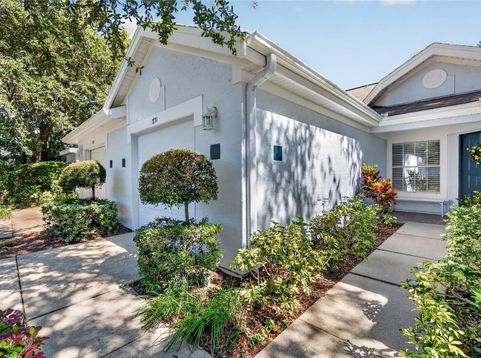
Discover comfortable Florida living at 1771 Country Club Boulevard in the sought-after Country Club of Mount Dora. Framed by mature trees, lush landscaping, and a welcoming front entry, this two-bedroom, two-bath villa with a versatile bonus room offers an inviting blend of open gathering spaces and quiet places to unwind. Step inside to a spacious living and dining area where vaulted ceilings and abundant natural light create an airy, open feel. A soft neutral palette provides a versatile backdrop for your personal style, while tile flooring connects the main living spaces. The generous layout offers room for comfortable seating and a dining table, making it equally suited for relaxed evenings at home or entertaining friends. Open to the main gathering area, the kitchen lets you stay part of the conversation while you cook. White cabinetry, stainless steel appliances, a decorative mosaic backsplash, and a double-basin stainless steel sink create an attractive and functional workspace. The breakfast bar offers a convenient spot for casual meals, morning coffee, or serving appetizers when guests arrive. The spacious primary bedroom provides a peaceful retreat, complete with a walk-in closet and an en-suite bathroom featuring dual vanities and a walk-in shower. A second bedroom and full bathroom offer comfortable accommodations for guests or added flexibility for everyday living. Just beyond the living area, the bonus room adds valuable space to make your own. Create a home office, a cozy reading room, or an additional sitting area overlooking the backyard. Wide louvered double doors connect this room to the main living space while allowing you to close it off when desired. Outdoor living is just as inviting. The covered and screened lanai extends your living space into the fresh air, with room for seating and views of the lush backyard. Established hedges and mature greenery create a lovely setting for a leisurely breakfast, afternoon reading, or an evening glass of wine. An attached garage adds everyday convenience, while Mount Dora's distinctive shops, restaurants, and community events offer plenty to enjoy. Come experience the welcoming spaces and relaxed lifestyle this charming villa offers!

Baird & Warner New Client Care Team Agent Cell: 312.847.5702 Email
Property Details
Amenities
Feature Descriptions
Room Information
Location
See details and scored characteristics about this location.

Listing Office: ERA GRIZZARD REAL ESTATE

Member Participants (and their affiliated licensees, if applicable) shall indicate on their websites that IDX information is provided exclusively for consumers’ personal non-commercial use, that it may not be used for any purpose other than to identify prospective properties consumers may be interested in purchasing, that the data is deemed reliable but is not guaranteed by MLS GRID, and that the use of the MLS GRID Data may be subject to an end user license agreement prescribed by the Member Participant’s applicable MLS if any and as amended from time to time. MLS GRID may, at its discretion, require use of other disclaimers as necessary to protect Member Participant, and/or their MLS from liability.
Based on information submitted to the MLS GRID. All data is obtained from various sources and may not have been verified by broker or MLS GRID. Supplied Open House Information is subject to change without notice. All information should be independently reviewed and verified for accuracy. Properties may or may not be listed by the office/agent presenting the information.
Select a format below, new window will open and will prompt you to print.


AWARD WINNING SERVICES


GLOBAL REACH & HOME INSURANCE



Member Participants (and their affiliated licensees, if applicable) shall indicate on their websites that IDX information is provided exclusively for consumers’ personal non-commercial use, that it may not be used for any purpose other than to identify prospective properties consumers may be interested in purchasing, that the data is deemed reliable but is not guaranteed by MLS GRID, and that the use of the MLS GRID Data may be subject to an end user license agreement prescribed by the Member Participant’s applicable MLS if any and as amended from time to time. MLS GRID may, at its discretion, require use of other disclaimers as necessary to protect Member Participant, and/or their MLS from liability.
Based on information submitted to the MLS GRID. All data is obtained from various sources and may not have been verified by broker or MLS GRID. Supplied Open House Information is subject to change without notice. All information should be independently reviewed and verified for accuracy. Properties may or may not be listed by the office/agent presenting the information.
Privacy Policy / DMCA Notice / ADA Accessibility

