

Listing Office: First Weber Inc - Brookfield
Listing Office Phone: (262) 782-3110
17675 Wexford Ct Brookfield, WI 53045
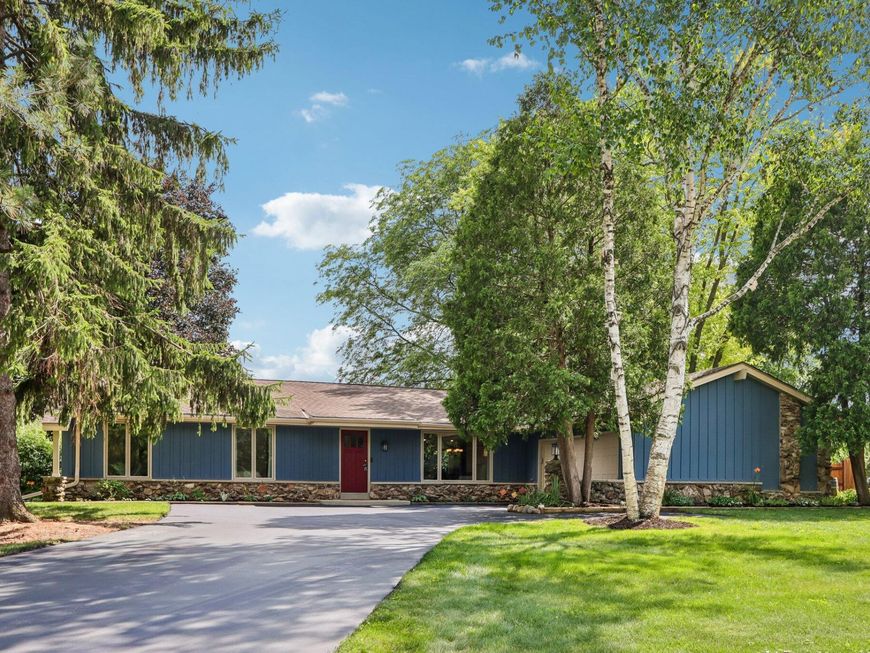
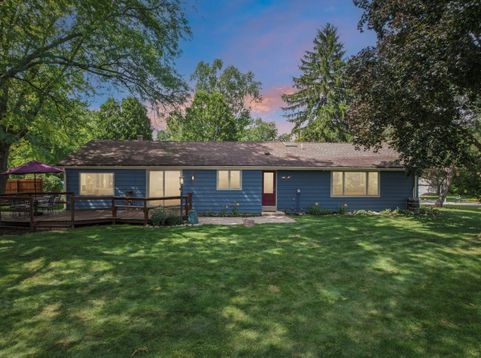
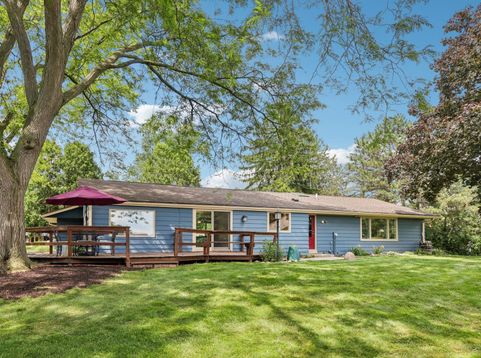
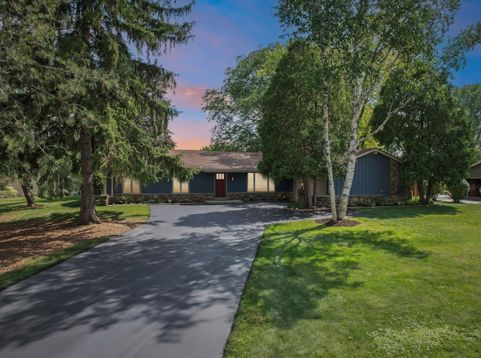
Fabulous Ranch on private Cul De Sac in the heart of Brookfield! Completely renovated with custom finishes and design. Open concept and great floor plan with over 2000 square feet on main level. Gourmet Kitchen w/ Vaulted ceiling, Island, Quartz, high end SS appliances, Pantry and more. Sitting area off Kitchen w/Patio doors to deck and Southern views of manicured landscape. Family Rm w/ NFP, step down to Sun Rm/ Office wrapped in windows! Beautiful Great Rm w/ French doors to FR. Large Primary Suite w/ WIC and Spa like bath. 2 additional Br's plus newer 2nd Bath and CT. Pride of ownership and numerous updates throughout - Kitchen, baths, Flooring, fixtures, Windows and more. Unfinished Lower level ready for your future Rec Rm. Close to Parks and bike Trails! Award winning Elmbrook Schools

Baird & Warner New Client Care Team Agent Cell: 312.847.5702 Email
Property Details
Feature Descriptions
Room Information
Schools
Disclaimer: The accuracy of all information regardless of source, including but not limited to square footage and lot size, is deemed reliable but not guaranteed nor warranted and should be personally verified through personal inspection by and/or with the appropriate professionals.
Location
See details and scored characteristics about this location.
Select a format below, new window will open and will prompt you to print.


AWARD WINNING SERVICES

GLOBAL REACH & HOME INSURANCE



WEBSITE AWARDS


Information is supplied by seller and other third parties and has not been verified.
Listing data compilation and photo(s) © 2026 – Multiple Listing Service, Inc. – All Rights Reserved .
Data Source: Metro MLS
Privacy Policy / DMCA Notice / ADA Accessibility

