
17624 Rosewood Lane Tinley Park, IL 60487
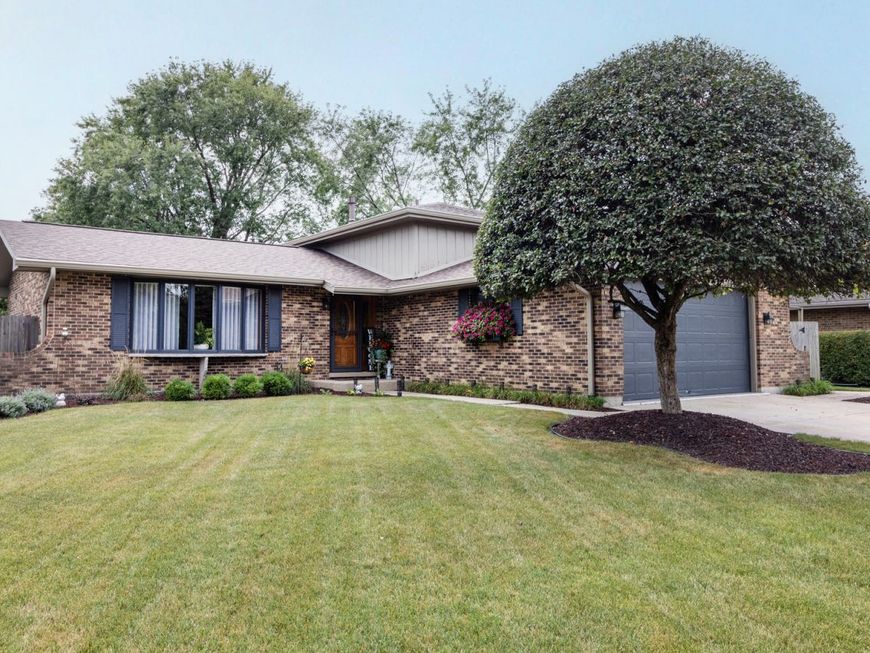
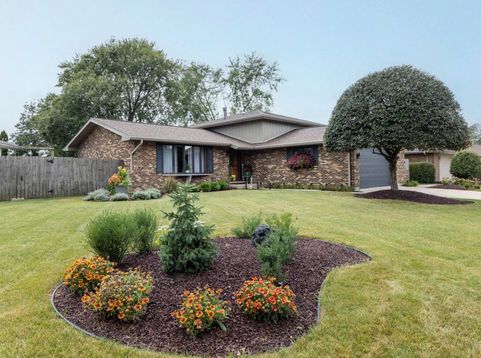
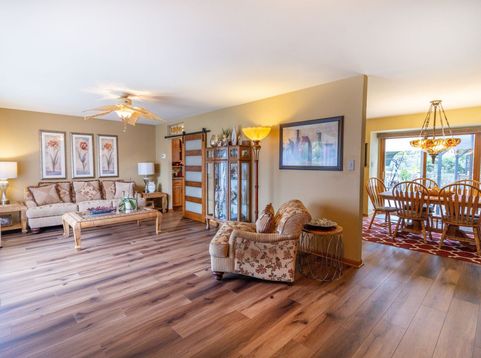
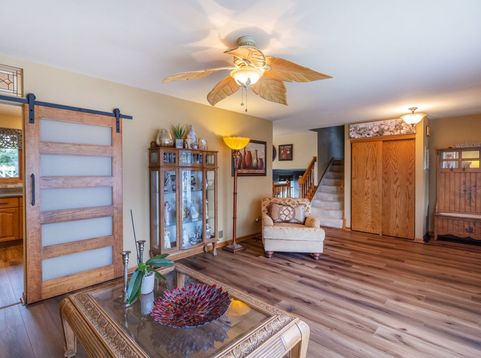
Welcome to this exceptional three bedroom, two bath home that perfectly balances style and functionality. The spacious, meticulously maintained home features large bedrooms with generous closet space, including a primary bedroom with a luxurious walk-in closet complete with built-in shelves and drawers. The heart of the home is an inviting kitchen with Allen & Roth acrylic solid surface countertops, mostly stainless steel appliances and thoughtful storage with a combination of open shelving and glass-fronted cabinetry, plus a convenient pantry. A striking barn door seamlessly connects the kitchen to the spacious living room which flows beautifully with updated luxury vinyl flooring. Both bathrooms have been tastefully updated. The lower level rec room features a cozy gas log fireplace, perfect for gathering. Step outside to discover your own backyard oasis. Composite decking with a pergola overlooks a serene garden accessed through sliding glass doors from the kitchen. The beautifully landscaped grounds provide a peaceful retreat. Additional highlights include a sprinkler system, heated garage with epoxy flooring, an unfinished sub basement ideal for storage or future expansion. Updated Marvin windows, a whole house fan helps cool the home on those fall nights and a Kohler generator for any power loss finish out the features of this home. Air conditioning and furnace 2025, roof 2024, hot water heater 2021.

Baird & Warner New Client Care Team Agent Cell: 312.847.5702 Email
Property Details
Feature Descriptions
Room Information
Schools
Disclaimer: The accuracy of all information regardless of source, including but not limited to square footage and lot size, is deemed reliable but not guaranteed nor warranted and should be personally verified through personal inspection by and/or with the appropriate professionals.
Location
See details and scored characteristics about this location.

Listing Office: Berkshire Hathaway HomeServices Starck Real Estate
Listing Office Phone: 708-246-5500

Member Participants (and their affiliated licensees, if applicable) shall indicate on their websites that IDX information is provided exclusively for consumers’ personal non-commercial use, that it may not be used for any purpose other than to identify prospective properties consumers may be interested in purchasing, that the data is deemed reliable but is not guaranteed by MLS GRID, and that the use of the MLS GRID Data may be subject to an end user license agreement prescribed by the Member Participant’s applicable MLS if any and as amended from time to time. MLS GRID may, at its discretion, require use of other disclaimers as necessary to protect Member Participant, and/or their MLS from liability.
Based on information submitted to the MLS GRID. All data is obtained from various sources and may not have been verified by broker or MLS GRID. Supplied Open House Information is subject to change without notice. All information should be independently reviewed and verified for accuracy. Properties may or may not be listed by the office/agent presenting the information.
Select a format below, new window will open and will prompt you to print.


AWARD WINNING SERVICES


GLOBAL REACH & HOME INSURANCE



Member Participants (and their affiliated licensees, if applicable) shall indicate on their websites that IDX information is provided exclusively for consumers’ personal non-commercial use, that it may not be used for any purpose other than to identify prospective properties consumers may be interested in purchasing, that the data is deemed reliable but is not guaranteed by MLS GRID, and that the use of the MLS GRID Data may be subject to an end user license agreement prescribed by the Member Participant’s applicable MLS if any and as amended from time to time. MLS GRID may, at its discretion, require use of other disclaimers as necessary to protect Member Participant, and/or their MLS from liability.
Based on information submitted to the MLS GRID. All data is obtained from various sources and may not have been verified by broker or MLS GRID. Supplied Open House Information is subject to change without notice. All information should be independently reviewed and verified for accuracy. Properties may or may not be listed by the office/agent presenting the information.
Privacy Policy / DMCA Notice / ADA Accessibility

