
17617 Burnham Avenue Lansing, IL 60438
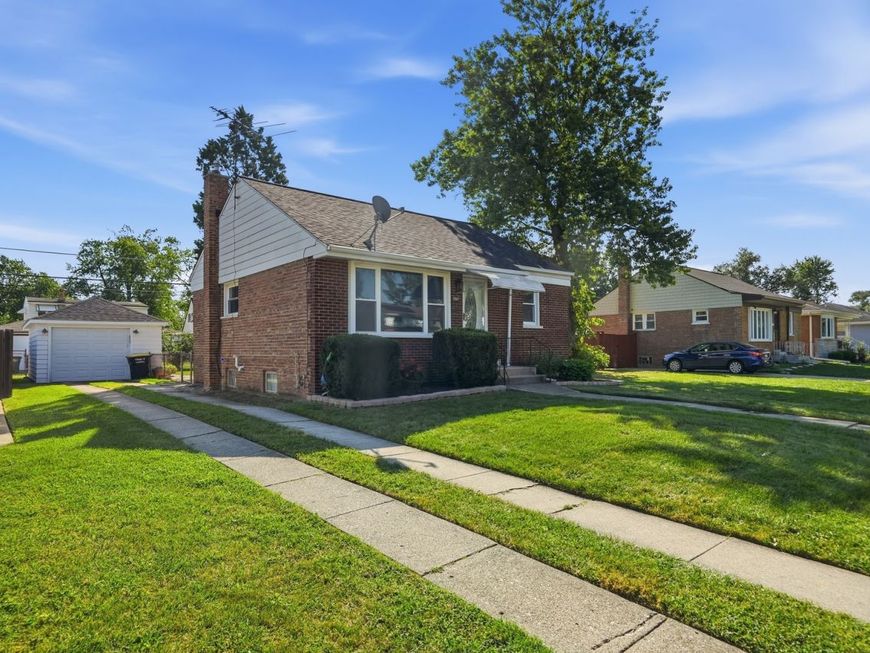
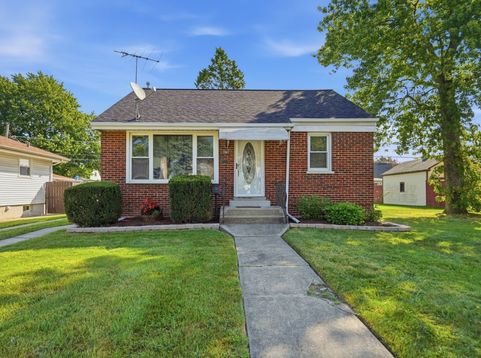
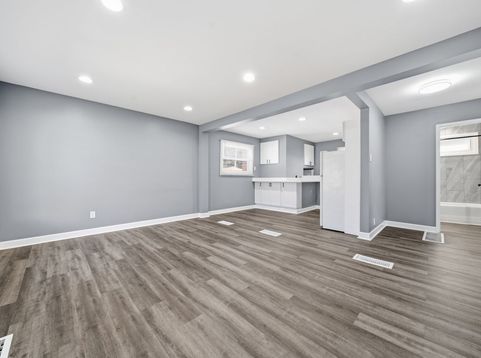
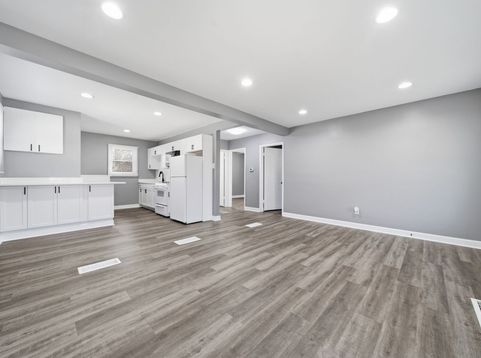
Beautifully updated in 2026 and move-in ready! This charming all-brick home offers modern updates, flexible living space, a large fenced yard and fantastic value. With great curb appeal and a classic brick exterior, this is a home that looks just as inviting from the street as it does inside. Step into a bright, open living area featuring new wide-plank wood-look laminate flooring, fresh neutral paint, recessed lighting, new windows and blinds throughout. The updated kitchen opens directly to the living space and features white shaker-style cabinetry, quartz countertops and backsplash, an undermount stainless-steel sink, matte black fixtures and hardware, plus a convenient peninsula offering additional counter space and storage. All appliances are included, with a new stove and microwave. The main level offers 2 comfortable bedrooms with generous wall-to-ceiling closets, ceiling fans and a beautifully remodeled full bathroom featuring contemporary tile, updated vanity, modern lighting and matte black fixtures. Central heating and air conditioning provide year-round comfort. And there is much more downstairs! The full basement has windows providing natural light and significantly expands the usable space of the home. In addition to a 3rd bedroom, the basement includes a separate loft/flex area that can serve as a home office, study area, hobby space or additional storage. The large open basement area provides even more possibilities for a family/recreation room, home gym, entertainment area along with a dedicated laundry and utility area. Outside, you'll find a large fenced lot, concrete patio and detached garage. A particularly convenient feature is the property's access from both the driveway and rear alley, with garage doors/access on both sides, making parking and garage access exceptionally easy. Updated in 2026, new windows, all appliances included, central HVAC and a 13-month home warranty included for additional peace of mind.Why rent when homeownership may be closer than you think? Down-payment assistance and grant programs may be available to qualified buyers, and eligible buyers may be able to purchase with less upfront cash than renting a new apartment. VA, FHA and conventional financing options available. Ask about available programs and qualification requirements. Fresh, updated, affordable and ready for its new owner. Come see how much this home has to offer!

Baird & Warner New Client Care Team Agent Cell: 312.847.5702 Email
Property Details
Amenities
Feature Descriptions
Room Information
Schools
Disclaimer: The accuracy of all information regardless of source, including but not limited to square footage and lot size, is deemed reliable but not guaranteed nor warranted and should be personally verified through personal inspection by and/or with the appropriate professionals.
Location
See details and scored characteristics about this location.

Listing Office: Boutique Home Realty
Listing Office Phone: 708-630-1147

Member Participants (and their affiliated licensees, if applicable) shall indicate on their websites that IDX information is provided exclusively for consumers’ personal non-commercial use, that it may not be used for any purpose other than to identify prospective properties consumers may be interested in purchasing, that the data is deemed reliable but is not guaranteed by MLS GRID, and that the use of the MLS GRID Data may be subject to an end user license agreement prescribed by the Member Participant’s applicable MLS if any and as amended from time to time. MLS GRID may, at its discretion, require use of other disclaimers as necessary to protect Member Participant, and/or their MLS from liability.
Based on information submitted to the MLS GRID. All data is obtained from various sources and may not have been verified by broker or MLS GRID. Supplied Open House Information is subject to change without notice. All information should be independently reviewed and verified for accuracy. Properties may or may not be listed by the office/agent presenting the information.
Select a format below, new window will open and will prompt you to print.


AWARD WINNING SERVICES


GLOBAL REACH & HOME INSURANCE



Member Participants (and their affiliated licensees, if applicable) shall indicate on their websites that IDX information is provided exclusively for consumers’ personal non-commercial use, that it may not be used for any purpose other than to identify prospective properties consumers may be interested in purchasing, that the data is deemed reliable but is not guaranteed by MLS GRID, and that the use of the MLS GRID Data may be subject to an end user license agreement prescribed by the Member Participant’s applicable MLS if any and as amended from time to time. MLS GRID may, at its discretion, require use of other disclaimers as necessary to protect Member Participant, and/or their MLS from liability.
Based on information submitted to the MLS GRID. All data is obtained from various sources and may not have been verified by broker or MLS GRID. Supplied Open House Information is subject to change without notice. All information should be independently reviewed and verified for accuracy. Properties may or may not be listed by the office/agent presenting the information.
Privacy Policy / DMCA Notice / ADA Accessibility

