
176 Amherst Circle Oswego, IL 60543
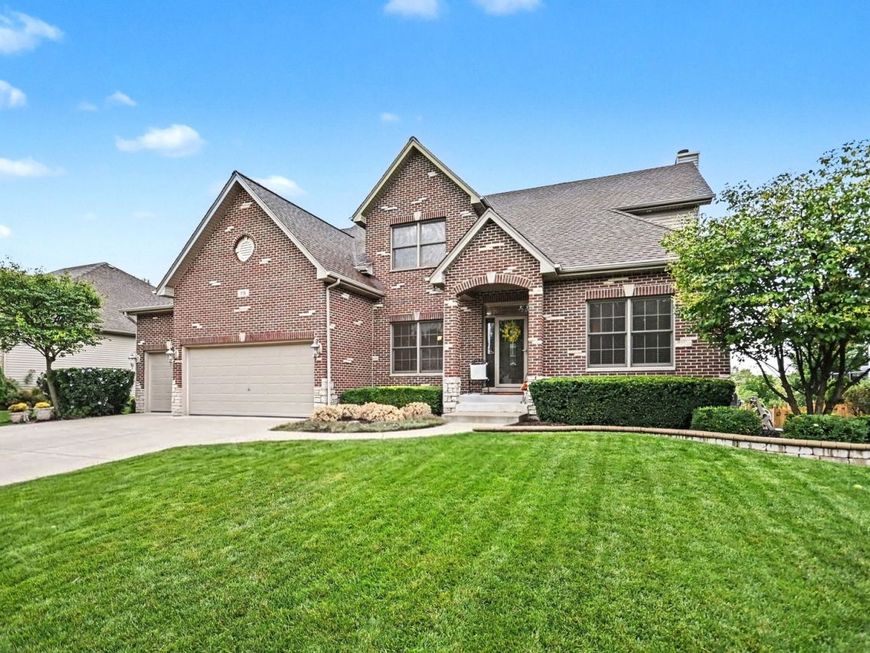
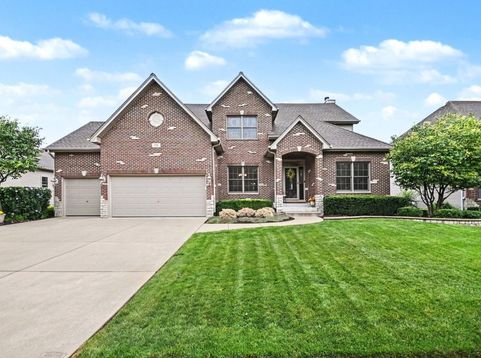
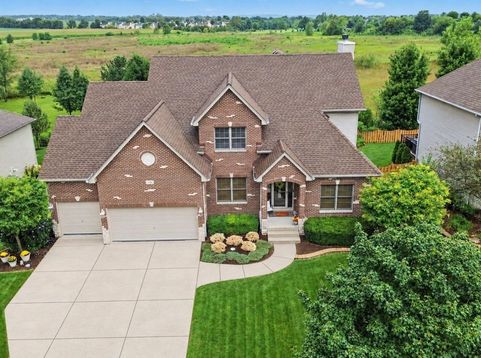
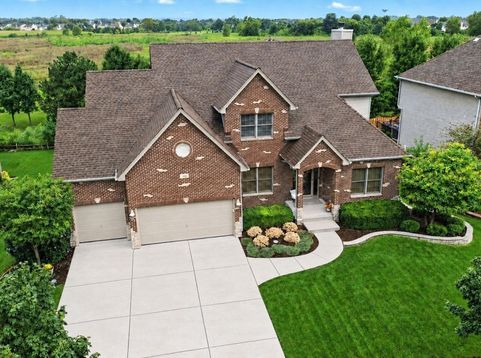
Set against the serene backdrop of open prairie in the highly desirable Deerpath Trails community, this exceptional residence offers a rare combination of space, privacy, and refined living. Offering approximately 3,100 square feet above grade, this impressive home features four oversized bedrooms, three full baths plus one-half bath, plus two additional bedrooms and a full bath in the professionally finished basement-providing an extraordinary level of space and versatility. The open-concept main level is enhanced by 9-foot ceilings and rich hardwood flooring, creating an inviting sense of scale and effortless flow. At the heart of the home, the beautifully appointed kitchen blends style and function with upgraded maple cabinetry, granite countertops, stainless steel appliances, a spacious center island with seating, and a walk-in pantry. A new KitchenAid cooktop added in 2025 further complements this well-designed culinary space. Generously proportioned bedrooms offer exceptional comfort, while the primary suite provides a true retreat. Its luxurious private bath features a large walk-in shower and Jacuzzi soaking tub, creating the perfect place to unwind. The professionally finished lower level expands the home's possibilities with impressive 9-foot ceilings, two additional bedrooms, a full bathroom, and abundant space for entertaining, recreation, a home theater, fitness area, office, or guest accommodations. Equally impressive is the home's outdoor setting. The professionally landscaped property backs directly to open prairie, offering a rare sense of privacy, serenity, and unobstructed views. A TREX composite deck provides the ideal setting for outdoor dining and relaxation, while an irrigation system, updated landscaping, and retaining wall enhance the beautifully maintained grounds. Extensive improvements reflect exceptional pride of ownership, including new roof (2026), two new furnaces and two new air-conditioning units (November 2022), TREX composite deck (2019), new concrete driveway, walkway, porch and steps (2022), new KitchenAid cooktop (2025), new main sump pump and battery for backup (2026), and updated tile flooring in the laundry room (2018). Ideally located near highly regarded schools, charming downtown Oswego, dining, shopping, parks, scenic walking paths, and everyday conveniences, this remarkable Deerpath Trails residence offers an exceptional combination of space, privacy, thoughtful updates, and timeless appeal. A truly special home that must be experienced in person.

Baird & Warner New Client Care Team Agent Cell: 312.847.5702 Email
Property Details
Amenities
Feature Descriptions
Room Information
Schools
Disclaimer: The accuracy of all information regardless of source, including but not limited to square footage and lot size, is deemed reliable but not guaranteed nor warranted and should be personally verified through personal inspection by and/or with the appropriate professionals.
Location
See details and scored characteristics about this location.

Listing Office: Coldwell Banker Real Estate Group
Listing Office Phone: 630-904-4334

Member Participants (and their affiliated licensees, if applicable) shall indicate on their websites that IDX information is provided exclusively for consumers’ personal non-commercial use, that it may not be used for any purpose other than to identify prospective properties consumers may be interested in purchasing, that the data is deemed reliable but is not guaranteed by MLS GRID, and that the use of the MLS GRID Data may be subject to an end user license agreement prescribed by the Member Participant’s applicable MLS if any and as amended from time to time. MLS GRID may, at its discretion, require use of other disclaimers as necessary to protect Member Participant, and/or their MLS from liability.
Based on information submitted to the MLS GRID. All data is obtained from various sources and may not have been verified by broker or MLS GRID. Supplied Open House Information is subject to change without notice. All information should be independently reviewed and verified for accuracy. Properties may or may not be listed by the office/agent presenting the information.
Select a format below, new window will open and will prompt you to print.


AWARD WINNING SERVICES


GLOBAL REACH & HOME INSURANCE



Member Participants (and their affiliated licensees, if applicable) shall indicate on their websites that IDX information is provided exclusively for consumers’ personal non-commercial use, that it may not be used for any purpose other than to identify prospective properties consumers may be interested in purchasing, that the data is deemed reliable but is not guaranteed by MLS GRID, and that the use of the MLS GRID Data may be subject to an end user license agreement prescribed by the Member Participant’s applicable MLS if any and as amended from time to time. MLS GRID may, at its discretion, require use of other disclaimers as necessary to protect Member Participant, and/or their MLS from liability.
Based on information submitted to the MLS GRID. All data is obtained from various sources and may not have been verified by broker or MLS GRID. Supplied Open House Information is subject to change without notice. All information should be independently reviewed and verified for accuracy. Properties may or may not be listed by the office/agent presenting the information.
Privacy Policy / DMCA Notice / ADA Accessibility

