
1758 N 44th Road Leland, IL 60531
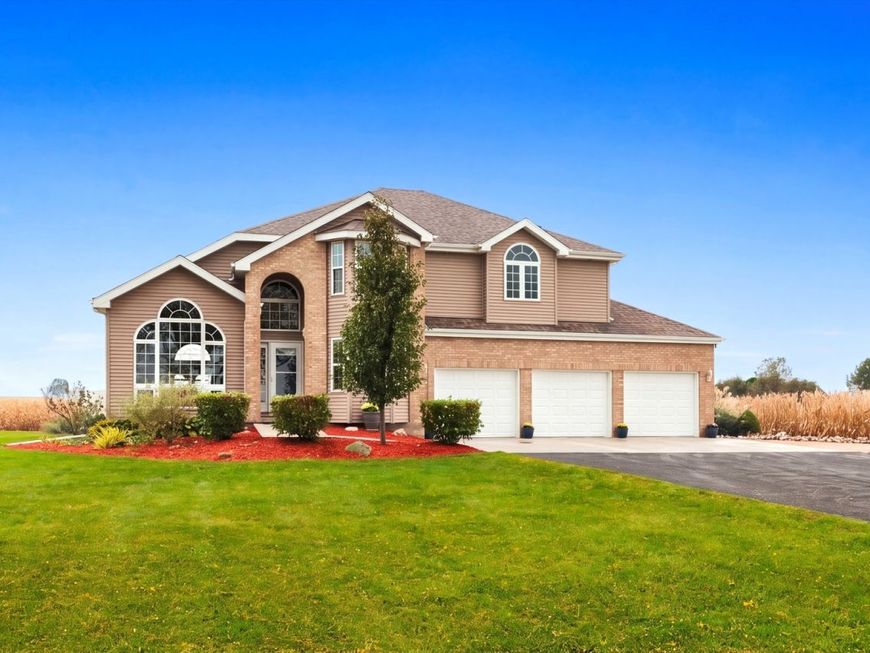
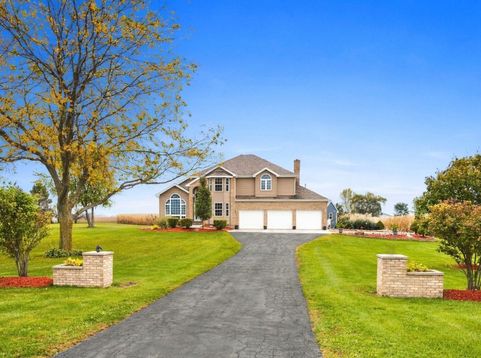
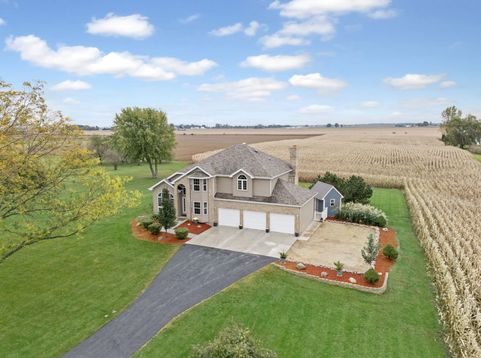
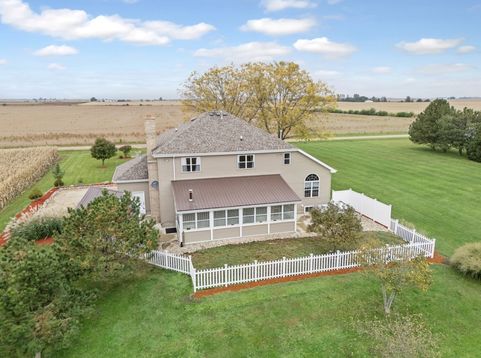
Imagine a charming, custom, two-story home nestled on 5 acres in Leland, where you have all the space you need to create your own hobby farm. This property offers the perfect blend of rural tranquility and practical living, giving you room to grow your own garden, raise animals, or just enjoy the wide-open space. There is plenty of room to build an outbuilding! You will notice the quality construction of this one owner home, throughout, in this 3 bedroom, 3 1/2 bath home. Well thought-out floor plan with generous room sizes. Main floor offers spacious kitchen with white cabinetry, granite counters, a large island with breakfast bar, stainless steel appliances, and pantry. The breakfast room and family room flow nicely from the kitchen for family gatherings. Plus a separate formal living room, dining room, and a dedicated home office. One of the homeowners' favorite areas to relax and unwind is the heated back porch that overlooks the backyard! There are also plenty of windows throughout the home to bring in natural light and take in the countryside. Upstairs you will be impressed by the size of the bedrooms and the master suite. The master bath features a separate tiled shower and a jacuzzi tub. For your convenience there is a washer and dryer in the walk-in closet. Enjoy additional living space in the finished basement with a 2nd family room, recreation room, and 2nd laundry area. Enjoy the chilly evenings with one of two wood burning fireplaces. All of this and a super clean 3 car attached garage! Shed and fenced in area in the back, plus a side apron off of the driveway. Some newer items include: water softener and sealcoating driveway 2026, pressure tank and injector pump 2022, roof and siding 2021, 2 furnaces and 2 a/c units 2019, windows 2018, water heater 2011. Property will be sold as-is. The lot is partially farm field and partially not.

Baird & Warner New Client Care Team Agent Cell: 312.847.5702 Email
Property Details
Amenities
Feature Descriptions
Room Information
Schools
Disclaimer: The accuracy of all information regardless of source, including but not limited to square footage and lot size, is deemed reliable but not guaranteed nor warranted and should be personally verified through personal inspection by and/or with the appropriate professionals.
Location
See details and scored characteristics about this location.

Listing Office: Coldwell Banker Real Estate Group
Listing Office Phone: 630-553-9000

Member Participants (and their affiliated licensees, if applicable) shall indicate on their websites that IDX information is provided exclusively for consumers’ personal non-commercial use, that it may not be used for any purpose other than to identify prospective properties consumers may be interested in purchasing, that the data is deemed reliable but is not guaranteed by MLS GRID, and that the use of the MLS GRID Data may be subject to an end user license agreement prescribed by the Member Participant’s applicable MLS if any and as amended from time to time. MLS GRID may, at its discretion, require use of other disclaimers as necessary to protect Member Participant, and/or their MLS from liability.
Based on information submitted to the MLS GRID. All data is obtained from various sources and may not have been verified by broker or MLS GRID. Supplied Open House Information is subject to change without notice. All information should be independently reviewed and verified for accuracy. Properties may or may not be listed by the office/agent presenting the information.
Select a format below, new window will open and will prompt you to print.


AWARD WINNING SERVICES


GLOBAL REACH & HOME INSURANCE



Member Participants (and their affiliated licensees, if applicable) shall indicate on their websites that IDX information is provided exclusively for consumers’ personal non-commercial use, that it may not be used for any purpose other than to identify prospective properties consumers may be interested in purchasing, that the data is deemed reliable but is not guaranteed by MLS GRID, and that the use of the MLS GRID Data may be subject to an end user license agreement prescribed by the Member Participant’s applicable MLS if any and as amended from time to time. MLS GRID may, at its discretion, require use of other disclaimers as necessary to protect Member Participant, and/or their MLS from liability.
Based on information submitted to the MLS GRID. All data is obtained from various sources and may not have been verified by broker or MLS GRID. Supplied Open House Information is subject to change without notice. All information should be independently reviewed and verified for accuracy. Properties may or may not be listed by the office/agent presenting the information.
Privacy Policy / DMCA Notice / ADA Accessibility

