
175 Promenade Circle Lake Mary, FL 32746
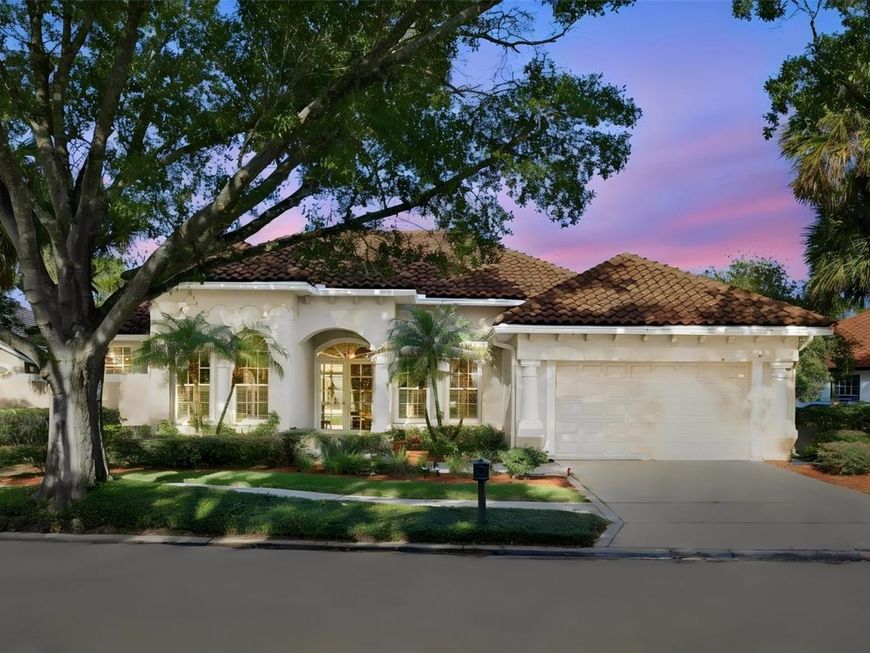
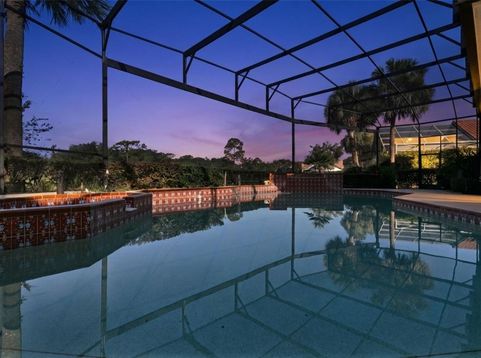
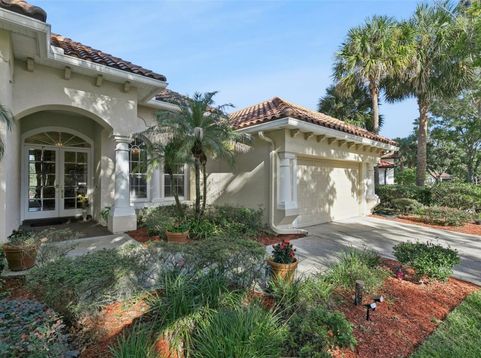
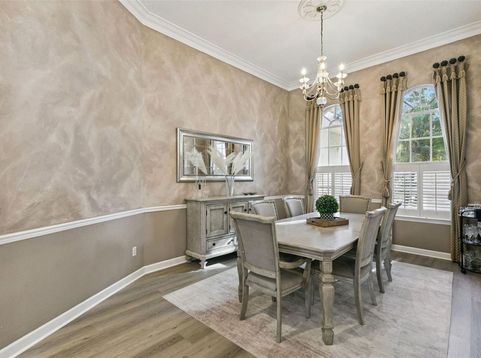
**GOLF COURSE VIEWS, PRIVATE POOL & GATED HEATHROW LIVING!** Discover the beauty of Muirfield Village in this custom-built Dave Brewer home offering approximately 3,003 square feet, a screened private pool, and breathtaking golf course and water views.Soaring ceilings and an impressive foyer welcome you into a spacious, thoughtfully designed floor plan with distinct living areas, a formal dining room, and a fireplace-and-built-in-bookcases living room. The bright kitchen features pristine cabinetry, granite countertops, a center island with a cooktop, stainless steel appliances, and oversized windows framing spectacular scenery.The spacious primary suite overlooks the pool and features two walk-in closets and an en-suite bath with dual vanities, a garden tub, and separate shower. Enjoy relaxing afternoons and beautiful sunsets from your private pool area, surrounded by the peaceful views that make this home truly special.Located within Heathrow's gated community, residents enjoy neighborhood parks, playgrounds, and sports fields, with additional golf, tennis, and pool amenities available through the country club by membership. Convenient to I-4, the 417, shopping, dining, and major employment centers, this home combines privacy, convenience, and the best of Central Florida living.**Some homes are just a place to live. This one grants you a view to come home to.** Schedule your private showing today!

Baird & Warner New Client Care Team Agent Cell: 312.847.5702 Email
Property Details
Amenities
Feature Descriptions
Room Information
Schools
Disclaimer: The accuracy of all information regardless of source, including but not limited to square footage and lot size, is deemed reliable but not guaranteed nor warranted and should be personally verified through personal inspection by and/or with the appropriate professionals.
Location
See details and scored characteristics about this location.

Listing Office: KELLER WILLIAMS HERITAGE REALTY

Member Participants (and their affiliated licensees, if applicable) shall indicate on their websites that IDX information is provided exclusively for consumers’ personal non-commercial use, that it may not be used for any purpose other than to identify prospective properties consumers may be interested in purchasing, that the data is deemed reliable but is not guaranteed by MLS GRID, and that the use of the MLS GRID Data may be subject to an end user license agreement prescribed by the Member Participant’s applicable MLS if any and as amended from time to time. MLS GRID may, at its discretion, require use of other disclaimers as necessary to protect Member Participant, and/or their MLS from liability.
Based on information submitted to the MLS GRID. All data is obtained from various sources and may not have been verified by broker or MLS GRID. Supplied Open House Information is subject to change without notice. All information should be independently reviewed and verified for accuracy. Properties may or may not be listed by the office/agent presenting the information.
Select a format below, new window will open and will prompt you to print.


AWARD WINNING SERVICES


GLOBAL REACH & HOME INSURANCE



Member Participants (and their affiliated licensees, if applicable) shall indicate on their websites that IDX information is provided exclusively for consumers’ personal non-commercial use, that it may not be used for any purpose other than to identify prospective properties consumers may be interested in purchasing, that the data is deemed reliable but is not guaranteed by MLS GRID, and that the use of the MLS GRID Data may be subject to an end user license agreement prescribed by the Member Participant’s applicable MLS if any and as amended from time to time. MLS GRID may, at its discretion, require use of other disclaimers as necessary to protect Member Participant, and/or their MLS from liability.
Based on information submitted to the MLS GRID. All data is obtained from various sources and may not have been verified by broker or MLS GRID. Supplied Open House Information is subject to change without notice. All information should be independently reviewed and verified for accuracy. Properties may or may not be listed by the office/agent presenting the information.
Privacy Policy / DMCA Notice / ADA Accessibility

