

Listing Office: Lake Country Flat Fee
1743 E Bennett Ave Milwaukee, WI 53207
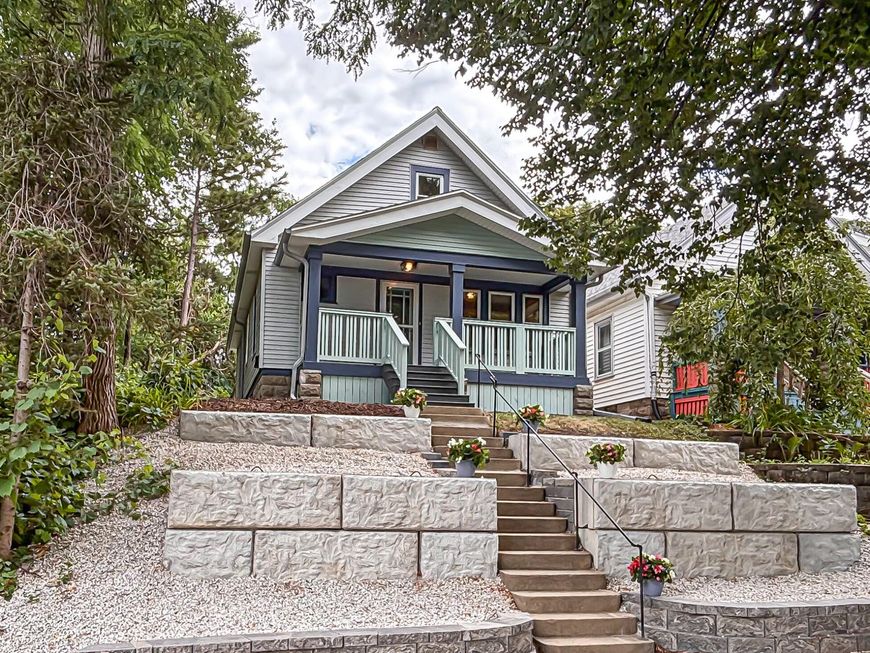
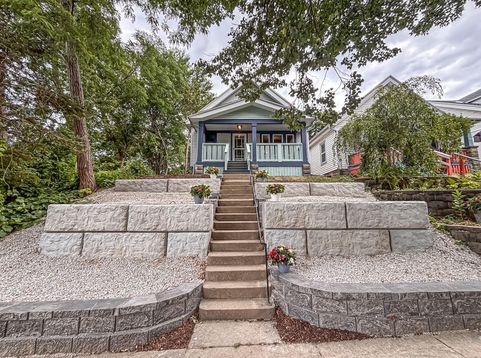
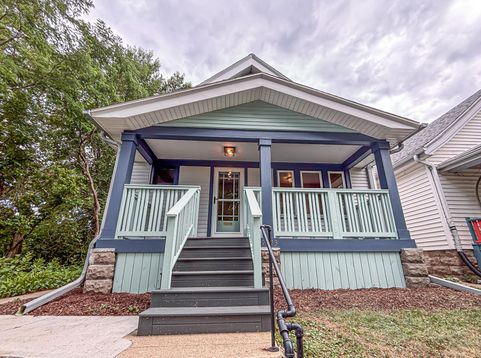
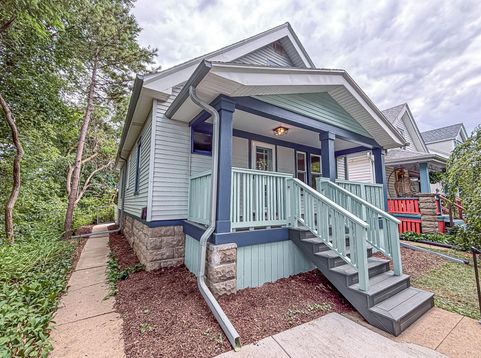
Meticulously restored Bayview Bungalow w/loads of charm in a great location within walking distance to South Shore Park, coffee, Outpost Foods, restaurants, etc! Much attention to detail was taken and quality materials used to bring this beauty back to life! Feels and looks like new with amazing charm and period style! Come see the custom Amish Cabinets (painted maple & white oak), Kohler & Moen fixtures, quartz counters, excellent tile work, refinished maple floors, new windows, etc. Too much new to list! Rare secluded lot w/city owned lot nextdoor, dead end alley w/no neighbors behind & PRIVATE OFFSTREET PARKING in rear! Enjoy the very private backyard oasis w/new patio! Come join the Bayview lifestyle, you'll be proud to call this home! See document for list of updates!

Baird & Warner New Client Care Team Agent Cell: 312.847.5702 Email
Property Details
Feature Descriptions
Room Information
Schools
Disclaimer: The accuracy of all information regardless of source, including but not limited to square footage and lot size, is deemed reliable but not guaranteed nor warranted and should be personally verified through personal inspection by and/or with the appropriate professionals.
Location
See details and scored characteristics about this location.
Select a format below, new window will open and will prompt you to print.


AWARD WINNING SERVICES

GLOBAL REACH & HOME INSURANCE



WEBSITE AWARDS


Information is supplied by seller and other third parties and has not been verified.
Listing data compilation and photo(s) © 2026 – Multiple Listing Service, Inc. – All Rights Reserved .
Data Source: Metro MLS
Privacy Policy / DMCA Notice / ADA Accessibility

