
1741 N Wilmot Avenue Chicago, IL 60647
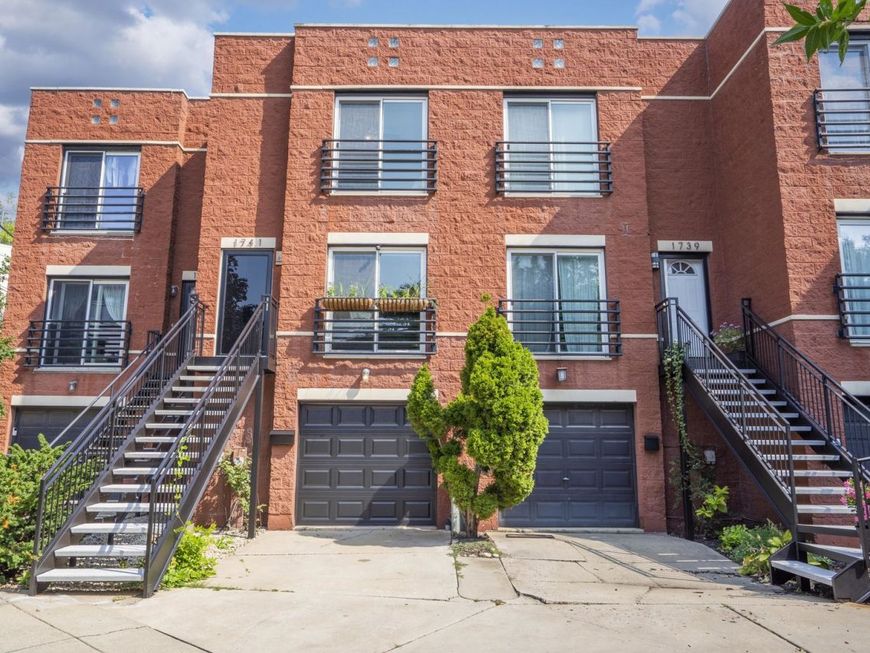
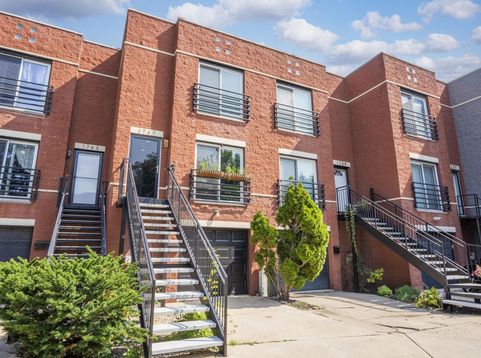
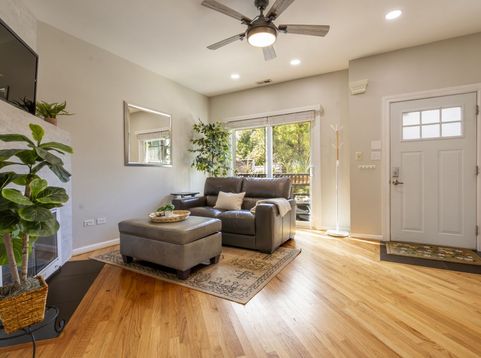
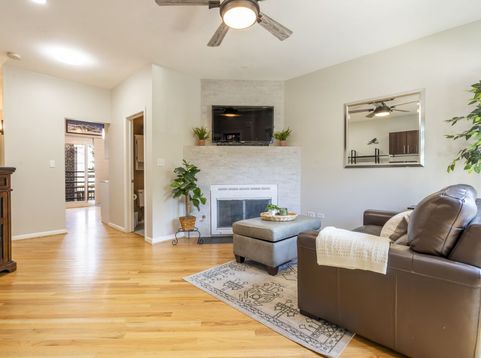
Rare Bucktown townhome offering the space and privacy of a single-family home with condo-level pricing - and NO monthly assessments! Which means, zero rental restrictions - including short-term rentals. This townhome offers three full levels of living, two private outdoor spaces, and an attached 1.5-car garage plus an additional exterior parking pad. Inside, you'll find hardwood floors throughout, a wood-burning fireplace, generous storage, and a bright eat-in kitchen featuring quartz countertops, stainless steel appliances, an updated backsplash, and direct access to a quaint balcony. The lower-level den provides flexible space for a home office, guest suite, or potential third bedroom, while the oversized private patio offers the perfect setting for entertaining, grilling, or relaxing outdoors. Upstairs, two generously sized bedrooms are conveniently located on the same level as the full-size washer and dryer. Both bedrooms feature custom closet systems, providing excellent storage and organization. The attached garage offers additional storage space, while the exterior parking pad adds even more convenience. And the location is hard to beat - Bucktown Green is directly across the street, with the 606 Trail, Damen Blue Line, CorePower, Au Cheval, Aldi, Olivia's Market, and the neighborhood's incredible mix of restaurants, cafes, and shops along Milwaukee, Damen, and North all just steps away. A unique combination of space, outdoor living, parking, and an unbeatable Bucktown location - without the monthly HOA expense.

Baird & Warner New Client Care Team Agent Cell: 312.847.5702 Email
Property Details
Amenities
Feature Descriptions
Room Information
Schools
Disclaimer: The accuracy of all information regardless of source, including but not limited to square footage and lot size, is deemed reliable but not guaranteed nor warranted and should be personally verified through personal inspection by and/or with the appropriate professionals.
Location
See details and scored characteristics about this location.

Listing Office: eXp Realty
Listing Office Phone: 888-574-9405

Member Participants (and their affiliated licensees, if applicable) shall indicate on their websites that IDX information is provided exclusively for consumers’ personal non-commercial use, that it may not be used for any purpose other than to identify prospective properties consumers may be interested in purchasing, that the data is deemed reliable but is not guaranteed by MLS GRID, and that the use of the MLS GRID Data may be subject to an end user license agreement prescribed by the Member Participant’s applicable MLS if any and as amended from time to time. MLS GRID may, at its discretion, require use of other disclaimers as necessary to protect Member Participant, and/or their MLS from liability.
Based on information submitted to the MLS GRID. All data is obtained from various sources and may not have been verified by broker or MLS GRID. Supplied Open House Information is subject to change without notice. All information should be independently reviewed and verified for accuracy. Properties may or may not be listed by the office/agent presenting the information.
Select a format below, new window will open and will prompt you to print.


AWARD WINNING SERVICES


GLOBAL REACH & HOME INSURANCE



Member Participants (and their affiliated licensees, if applicable) shall indicate on their websites that IDX information is provided exclusively for consumers’ personal non-commercial use, that it may not be used for any purpose other than to identify prospective properties consumers may be interested in purchasing, that the data is deemed reliable but is not guaranteed by MLS GRID, and that the use of the MLS GRID Data may be subject to an end user license agreement prescribed by the Member Participant’s applicable MLS if any and as amended from time to time. MLS GRID may, at its discretion, require use of other disclaimers as necessary to protect Member Participant, and/or their MLS from liability.
Based on information submitted to the MLS GRID. All data is obtained from various sources and may not have been verified by broker or MLS GRID. Supplied Open House Information is subject to change without notice. All information should be independently reviewed and verified for accuracy. Properties may or may not be listed by the office/agent presenting the information.
Privacy Policy / DMCA Notice / ADA Accessibility

