
1738 W Diversey Parkway, Unit 3 Chicago, IL 60614
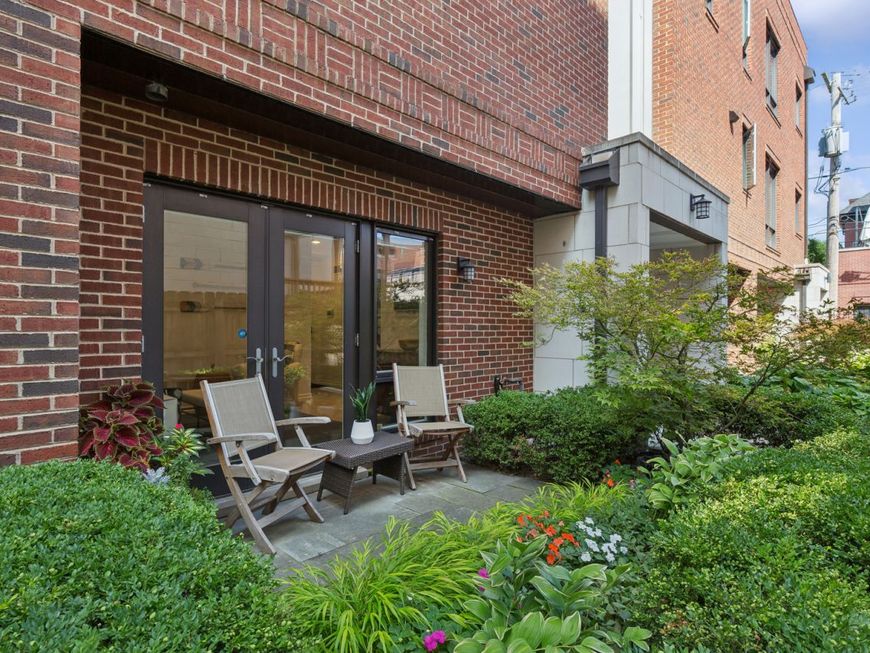
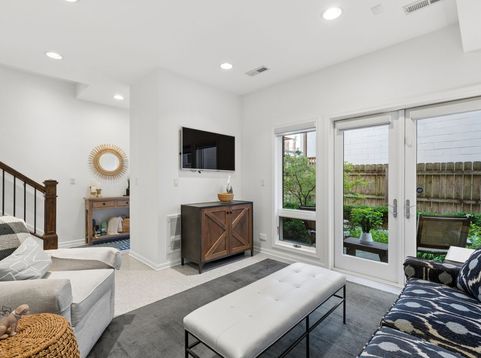
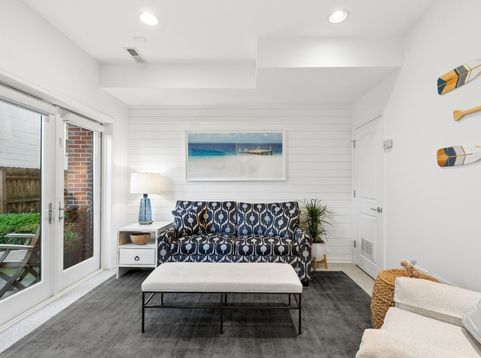
OFFERS RECEIVED - H&B DUE SUN 8/30 by 5pm - no esc. clauses & HS contingencies are houses you simply live in-and then there are homes you love living in. Welcome to 1738 W Diversey Parkway #3, a truly special, multi-level Chicago townhome transformed over the years with exceptional craftsmanship, one-of-a-kind details, (no expense spared!!) to create spaces meant for gathering with friends and family, relaxing, & making memories. From the moment you step inside, it's clear this is anything but cookie-cutter. The first level was completely gut renovated in 2021 with striking Artistic Tile terrazzo flooring, shiplap detailing, a custom entry closet and a beautifully finished full bath with only the highest end finishes (a theme you'll notice throughout). The third bedroom is adjacent to the full bath (perfect forwith shiplap walls, a closet, and sliding doors out to the landscaped front patio complete with a fountain There is also direct access to the TWO CAR heated garage-complete with an epoxy floor and a private utility sink. Park in your garage? Party in it? You decide. Upstairs, the heart of the home was reimagined for modern living by completely opening the kitchen to the dining and living spaces. A show-stopping 9' x 4' waterfall-edge peninsula anchors the kitchen, surrounded by to-die-for Caesarstone Calacatta Nuvo honed countertops, extensive custom cabinetry to the ceiling, satin brass hardware and commercial grade appliances. But perhaps the most unforgettable detail is the custom dining-room bar, handcrafted from reclaimed Wisconsin barn wood by Ari Smejkal of Windy City Rehab-and even signed by Ari inside a drawer. It's a conversation piece with a story, exactly the kind of detail that makes this home impossible to replicate. There is only one - and this is it. Thoughtful updates continued with handmade Artistic Tile zellige backsplash, a custom maple and shiplap hood, and an additional north-facing window (uniquely added to this unit) bringing even more light and fresh air into the home. The fireplace received its own meaningful transformation, including a custom mantel fashioned from a beam originating from Adlai Stevenson's family farm in Mettawa. A separate balcony off the family room is complete with custom Zuri decking and tucked among mature trees feels surprisingly secluded-perfect for dinner outside while hummingbirds, butterflies and birds visit the surrounding greenery. Upstairs, the main bedroom offers 2 custom closets - a walk in & a separate reach in closet plus a serene gut renovated primary bathroom (literally a spa in your own home) featuring a generous shower with bench seating, designer Porcelanosa and Artistic Tile, custom dark-walnut vanity, Kohler sinks, Grohe fixtures and body sprays, & custom mirrors. The second bedroom is generously sized, bathed in natural light, outfitted with yet another custom closet, and conveniently adjacent to the full hall bath complete with a whirlpool tub. And then there's the roo

Baird & Warner Jacqueline Patton 847.922.1284 Email
Property Details
Feature Descriptions
Room Information
Schools
Disclaimer: The accuracy of all information regardless of source, including but not limited to square footage and lot size, is deemed reliable but not guaranteed nor warranted and should be personally verified through personal inspection by and/or with the appropriate professionals.
Location
See details and scored characteristics about this location.
Select a format below, new window will open and will prompt you to print.


AWARD WINNING SERVICES


GLOBAL REACH & HOME INSURANCE




Member Participants (and their affiliated licensees, if applicable) shall indicate on their websites that IDX information is provided exclusively for consumers’ personal non-commercial use, that it may not be used for any purpose other than to identify prospective properties consumers may be interested in purchasing, that the data is deemed reliable but is not guaranteed by MLS GRID, and that the use of the MLS GRID Data may be subject to an end user license agreement prescribed by the Member Participant’s applicable MLS if any and as amended from time to time. MLS GRID may, at its discretion, require use of other disclaimers as necessary to protect Member Participant, and/or their MLS from liability.
Based on information submitted to the MLS GRID. All data is obtained from various sources and may not have been verified by broker or MLS GRID. Supplied Open House Information is subject to change without notice. All information should be independently reviewed and verified for accuracy. Properties may or may not be listed by the office/agent presenting the information.
Privacy Policy / DMCA Notice / ADA Accessibility

