

Listing Office: Shorewest Realtors, Inc.
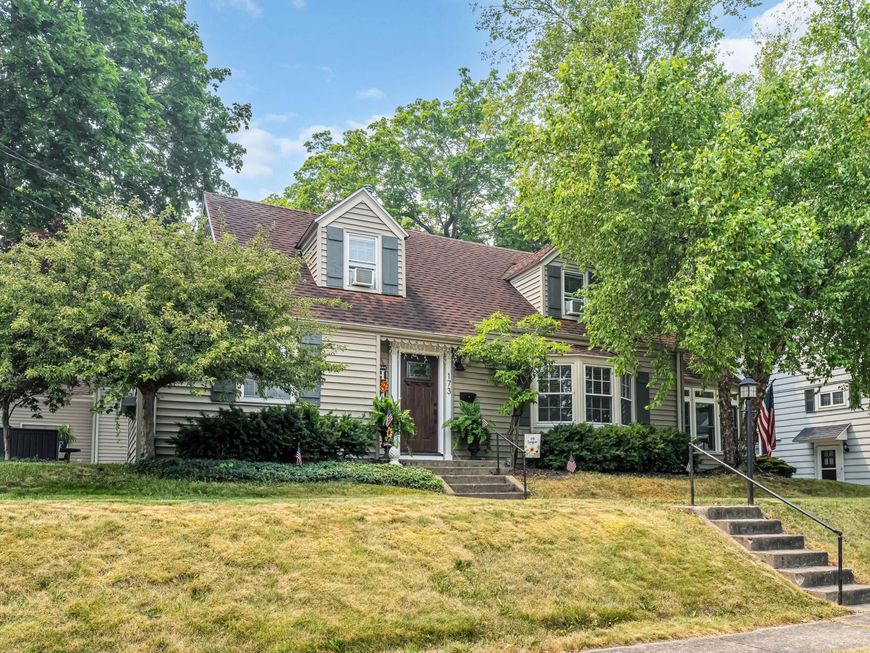
173 W Highland Ave Burlington, WI 53105
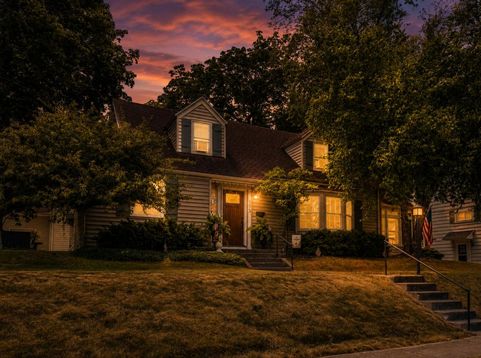
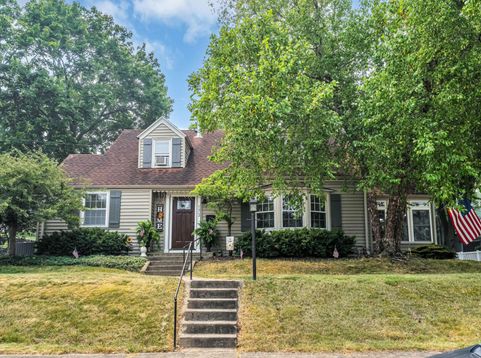
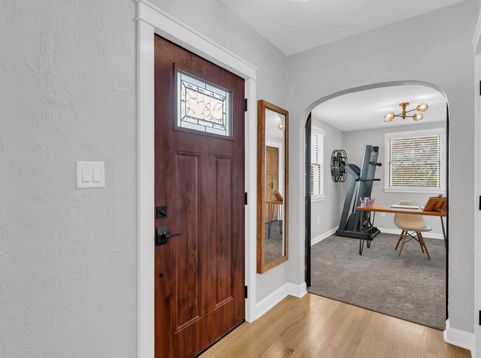
Welcome home to this charming, completely move-in ready 3-bedroom, 2-bath gem in highly desirable Burlington! Bursting with character, this spacious home offers the perfect blend of warmth and functionality with two cozy gas fireplaces, a finished lower level featuring a wood-burning stove, wet bar. Hardwood floors throughout. Relaxin the sun-filled three-season room, perfect for enjoying natural light year-round. The impressive 2 story 3-car tandem garage includes a huge upper-level bonus space, currently used as an exercise room, with endless possibilities for a studio, office, or hobby area. Outside, enjoy a private backyard oasis with a beautiful patio beneath mature trees on a generous 1/4-acre lot. All within walking distance to the hospital, schools, restaurants & shopping.

Baird & Warner New Client Care Team Agent Cell: 312.847.5702 Email
Property Details
Feature Descriptions
Room Information
Schools
Disclaimer: The accuracy of all information regardless of source, including but not limited to square footage and lot size, is deemed reliable but not guaranteed nor warranted and should be personally verified through personal inspection by and/or with the appropriate professionals.
Location
See details and scored characteristics about this location.
Select a format below, new window will open and will prompt you to print.


AWARD WINNING SERVICES

GLOBAL REACH & HOME INSURANCE



WEBSITE AWARDS


Information is supplied by seller and other third parties and has not been verified.
Listing data compilation and photo(s) © 2026 – Multiple Listing Service, Inc. – All Rights Reserved .
Data Source: Metro MLS
Privacy Policy / DMCA Notice / ADA Accessibility

