
Main Photo

76 Photos

Main Photo
Main Photo

173 S Greenstar Avenue Pahokee, FL 33476

$820,000
Active / MLS# B26068317 / Residential - Single Family / Pahokee
4 Beds
4 Baths
2 Half Baths
4934 SqFt

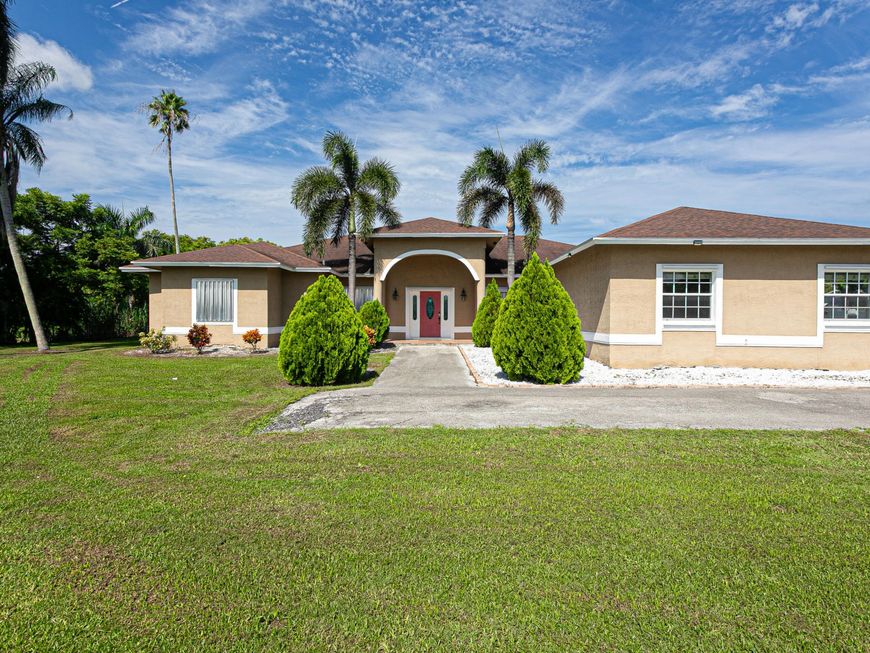
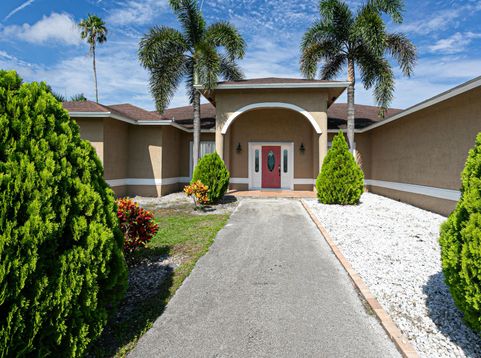
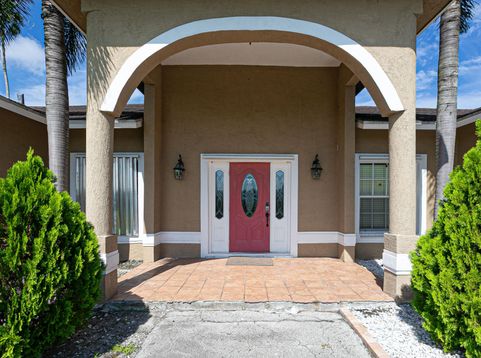
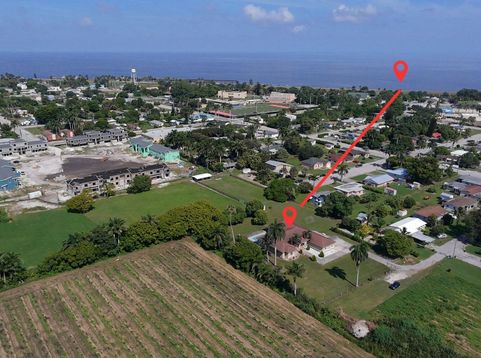
Welcome to your private 1.16-acre oasis! Designed for ultimate comfort and effortless entertaining, this exceptional residence features 4 spacious bedroom suites-each with its own dedicated full bath-plus 2 guest half baths. The expansive layout flows seamlessly from the formal living and dining rooms into a massive family room anchored by a chef-inspired kitchen with a center island and generous snack bar. Retreat to the primary suite boasting a spa bath with a soaking tub and open shower. Outside, enjoy your private unground pool, quiet neighborhood setting, and 2-car garage. Space, comfort, and peace of mind!

Read More » Read Less »

Baird & Warner New Client Care Team Agent Cell: 312.847.5702 Email

Mortgage Calculator

%
years/fixed
yearly
yearly (est.)
(Payments are an estimate and may vary by lender)

Estimated Payment

$ 2,929.62 per month $2,109.96 Principal & Interest $580.50 Property Tax $239.17 Homeowner's Insurance
Get your competitive financing options.

Property Details

Property Type: Residential - Single Family
Cooling: Central Air, Ceiling Fan(s)
Garage: 2 car attached
Heating: Central
Lot Size: 1.16 Acres
Roof Type: Composition, Shingle
Stories: 1.0
Taxes: $6,966
Year Built: 2006

Amenities

Entrance Foyer
Walk-In Closet(s)
Bedroom Layout - Split

Feature Descriptions

Appliances: Dryer, Dishwasher, Electric Range, Microwave, Refrigerator, Washer
Door Features: French Doors
Exterior: CBS
Flooring: Ceramic Tile, Laminate
Parcel#: 48374217020070030
Parking: Garage, Attached Garage
Parking Notes: Garage, Attached Garage
Pets Allowed: Yes, No Restrictions
Restrictions: See Remarks
Sewer: Public Sewer
SQFT Living: 3934
Structure Type: House
Swimming Pool: Yes
Total Rooms: 8
Utilities: Electricity Available, Sewer Available, Water Available
Water: Public

Room Information

Kitchen: 21 X 19 Level Main
Living Room: 23 X 20 Level Main
Primary Bedroom: 18 X 27 Level Main
Bedroom 2: 15 X 14 Level Main
Bedroom 3: 14 X 11 Level Main
Bedroom 4: 13 X 15
Game Room: 20 X 17 Level Main
Dining Room: 12 X 14 Level Main

Schools

Middle School: Pahokee Middle-Senior High
Elementary School: Pahokee

Disclaimer: The accuracy of all information regardless of source, including but not limited to square footage and lot size, is deemed reliable but not guaranteed nor warranted and should be personally verified through personal inspection by and/or with the appropriate professionals.

Location

See details and scored characteristics about this location.

Listing Office: Partnership Realty Inc.

Listing Office Phone: 561-355-0270

Login to my Baird & Warner account





