
1728 N Hudson Avenue Chicago, IL 60614
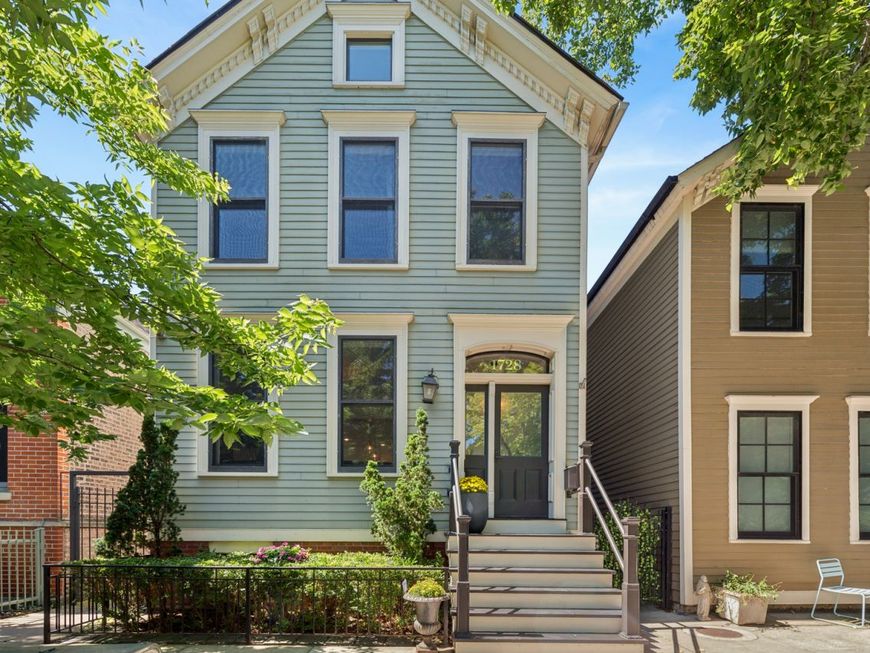
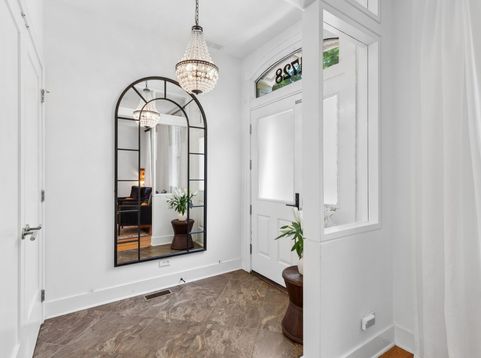
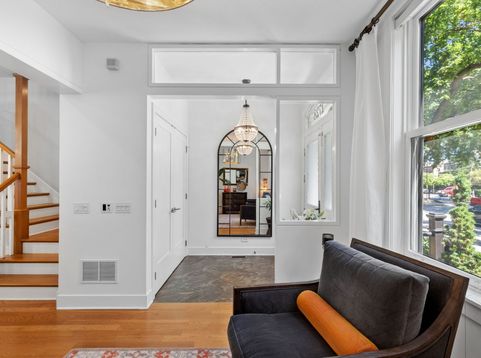
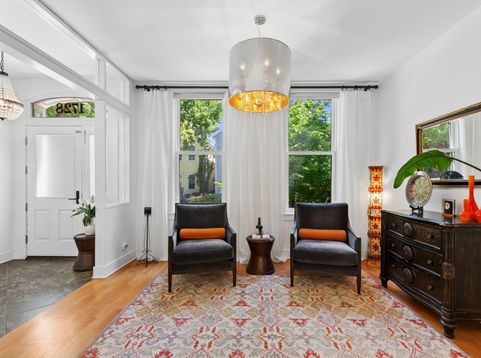
Hudson Avenue is one of Old Town's most treasured residential streets. The quiet block - no through traffic, mature trees, beautifully preserved historic homes - creates a remarkably peaceful setting in the middle of the city with plenty of street parking. Among these residences is 1728 N Hudson Avenue: 4,000 square feet, 4 bedrooms plus a third-floor loft, 4.5 baths, extensively renovated to the studs in 2008 on the original foundation for maximum width and square footage. High ceilings carry through the open main level, from the front sitting room past the dining room with fireplace into a gorgeous open kitchen with sleek contemporary cabinetry and Sub-Zero & Miele appliances, ending in a huge 19' x 23' rear family room. Upstairs includes a generous primary suite - plus a screened porch and sun deck overlooking a local landmark, the postcard view of Old Town. The third-floor loft is a ready-made game room or retreat, with walk-in attic storage. The lower level adds a rec room, a full-width fourth bedroom, two full baths, and a huge laundry room with storage. Three new HVVAC systems installed in 2024. In the Lincoln Elementary district, close to the Sedgwick Brown Line, a five-minute walk to Lincoln Park and the Zoo, near Wells Street dining. Quiet-street living with the best of the city outside your door.

Baird & Warner Anne Rossley 773.620.5333 Email
Property Details
Amenities
Feature Descriptions
Schools
Disclaimer: The accuracy of all information regardless of source, including but not limited to square footage and lot size, is deemed reliable but not guaranteed nor warranted and should be personally verified through personal inspection by and/or with the appropriate professionals.
Location
See details and scored characteristics about this location.
Select a format below, new window will open and will prompt you to print.


AWARD WINNING SERVICES


GLOBAL REACH & HOME INSURANCE




Member Participants (and their affiliated licensees, if applicable) shall indicate on their websites that IDX information is provided exclusively for consumers’ personal non-commercial use, that it may not be used for any purpose other than to identify prospective properties consumers may be interested in purchasing, that the data is deemed reliable but is not guaranteed by MLS GRID, and that the use of the MLS GRID Data may be subject to an end user license agreement prescribed by the Member Participant’s applicable MLS if any and as amended from time to time. MLS GRID may, at its discretion, require use of other disclaimers as necessary to protect Member Participant, and/or their MLS from liability.
Based on information submitted to the MLS GRID. All data is obtained from various sources and may not have been verified by broker or MLS GRID. Supplied Open House Information is subject to change without notice. All information should be independently reviewed and verified for accuracy. Properties may or may not be listed by the office/agent presenting the information.
Privacy Policy / DMCA Notice / ADA Accessibility

