
1725 Highland View Drive St Augustine, FL 32092
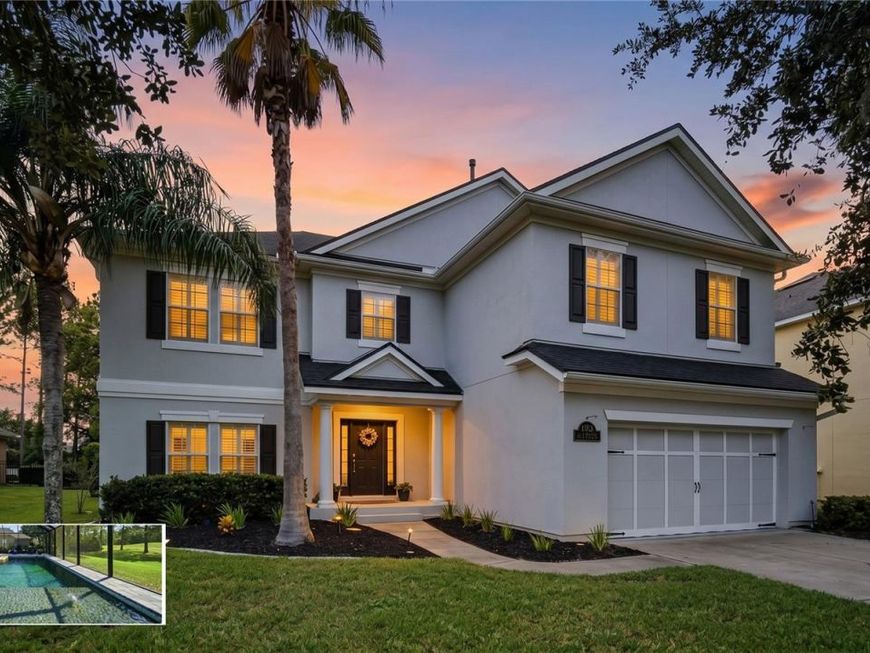
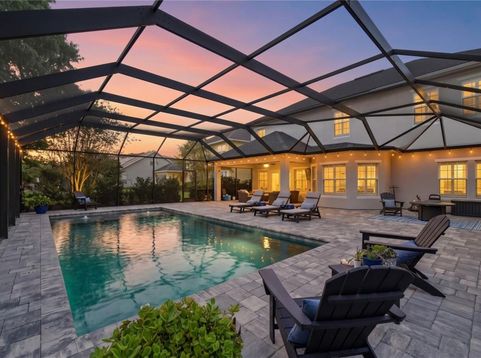
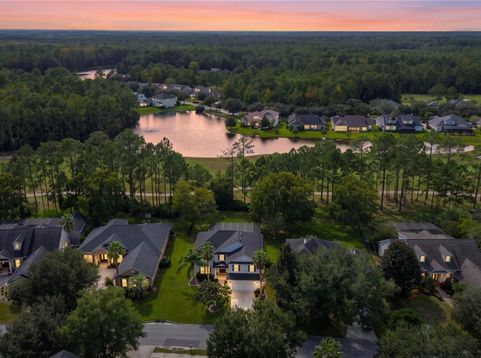
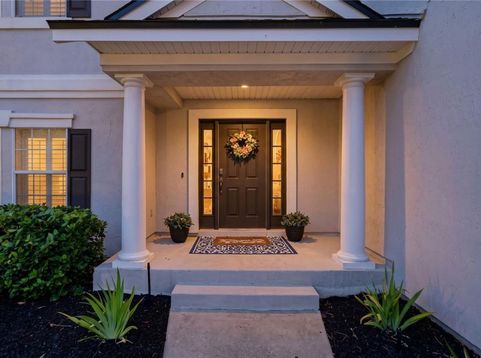
Under contract-accepting backup offers. Welcome to 1725 Highland View Drive, where beautifully renovated interiors meet resort-style living in sought-after St. Johns Golf & Country Club. This exceptional home overlooks the 2nd hole and features a heated pool with stunning golf course views, creating the perfect backdrop for relaxed Florida living and effortless entertaining.Inside, the home has been thoughtfully updated with a completely renovated kitchen and new appliances, a beautifully renovated bathroom with new toilets, and high-end luxury vinyl plank flooring throughout. The primary suite offers elevated finishes including quartz countertops and marble, plus custom closets designed for exceptional organization. Plantation shutters throughout add timeless style, while custom built-ins in the living room and upstairs nook provide both character and functionality.The major systems and improvements have been thoughtfully maintained, including a 2021 roof, 2023 upstairs AC, 2024 tankless water heater, and 2025 garage door motor.Outside, enjoy your private heated pool while taking in peaceful views across the golf course. St. Johns Golf & Country Club offers an incredible lifestyle with an 18-hole golf course, clubhouse, dining, fitness, tennis, pickleball, swimming, practice facilities, Toptracer, and an active calendar of social activities and events.This is more than a beautifully updated home-it's an opportunity to enjoy the best of Florida living in a community where every day can feel like a getaway.All information pertaining to the property is deemed reliable, but not guaranteed. Information to be verified by the Buyer. Be advised that cameras may exist recording audio and video inside/outside the property, such as ring doorbells. Photos are digitally enhanced and could be altered, please verify.

Baird & Warner New Client Care Team Agent Cell: 312.847.5702 Email
Property Details
Amenities
Feature Descriptions
Location
See details and scored characteristics about this location.

Listing Office: DJ & LINDSEY REAL ESTATE

Member Participants (and their affiliated licensees, if applicable) shall indicate on their websites that IDX information is provided exclusively for consumers’ personal non-commercial use, that it may not be used for any purpose other than to identify prospective properties consumers may be interested in purchasing, that the data is deemed reliable but is not guaranteed by MLS GRID, and that the use of the MLS GRID Data may be subject to an end user license agreement prescribed by the Member Participant’s applicable MLS if any and as amended from time to time. MLS GRID may, at its discretion, require use of other disclaimers as necessary to protect Member Participant, and/or their MLS from liability.
Based on information submitted to the MLS GRID. All data is obtained from various sources and may not have been verified by broker or MLS GRID. Supplied Open House Information is subject to change without notice. All information should be independently reviewed and verified for accuracy. Properties may or may not be listed by the office/agent presenting the information.
Select a format below, new window will open and will prompt you to print.


AWARD WINNING SERVICES


GLOBAL REACH & HOME INSURANCE



Member Participants (and their affiliated licensees, if applicable) shall indicate on their websites that IDX information is provided exclusively for consumers’ personal non-commercial use, that it may not be used for any purpose other than to identify prospective properties consumers may be interested in purchasing, that the data is deemed reliable but is not guaranteed by MLS GRID, and that the use of the MLS GRID Data may be subject to an end user license agreement prescribed by the Member Participant’s applicable MLS if any and as amended from time to time. MLS GRID may, at its discretion, require use of other disclaimers as necessary to protect Member Participant, and/or their MLS from liability.
Based on information submitted to the MLS GRID. All data is obtained from various sources and may not have been verified by broker or MLS GRID. Supplied Open House Information is subject to change without notice. All information should be independently reviewed and verified for accuracy. Properties may or may not be listed by the office/agent presenting the information.
Privacy Policy / DMCA Notice / ADA Accessibility

