

Listing Office: Real Broker Milwaukee
Listing Office Phone: (608) 345-5603
1724 Moccasin Trl Waukesha, WI 53189
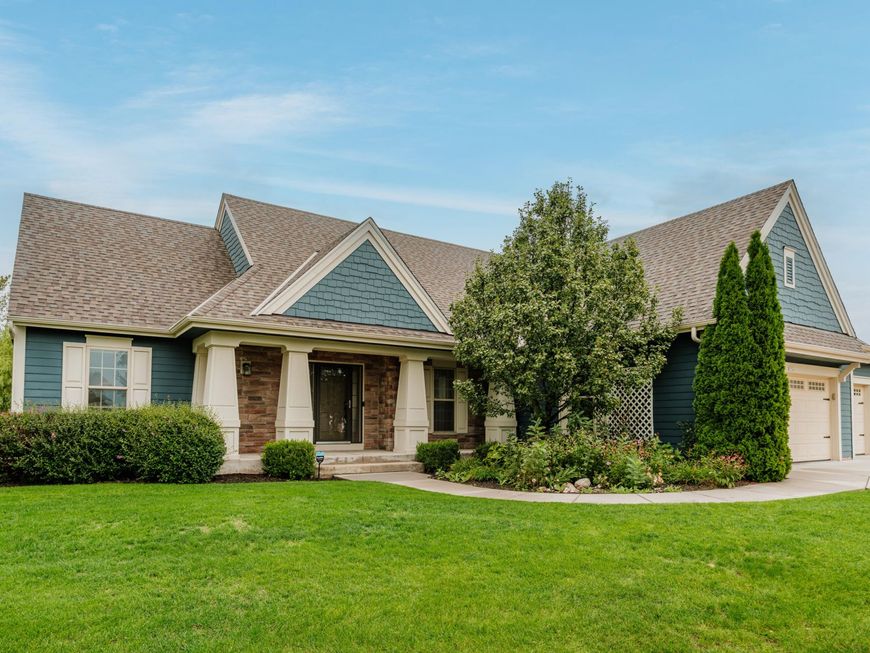
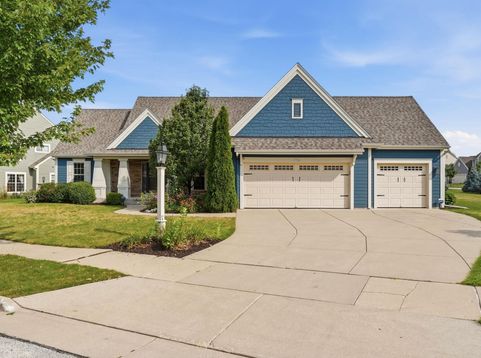
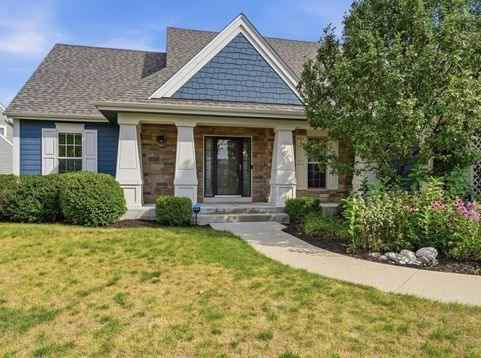
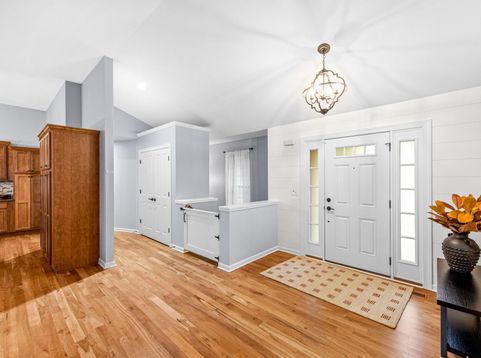
A new roof, flexible living spaces, and room to truly spread out! Set on a spacious corner lot in desirable Fox Lake Village, this 4BR, 3BA ranch delivers the space and options that you are looking for. Vaulted ceilings and hardwood floors highlight the open-concept main level, while a gas fireplace adds warmth to the heart of the home. The spacious kitchen offers a dinette and easy flow for everyday living and entertaining. Work from home? Choose from multiple spaces to create the perfect office setup without sacrificing a bedroom. The oversized primary suite features a walk-in closet, jetted tub, and separate shower. The finished lower level feels like an extension of the home with a 4th bedroom, full bath, office/flex space, full bar, and expansive rec room. Your search stops here!

Baird & Warner New Client Care Team Agent Cell: 312.847.5702 Email
Property Details
Feature Descriptions
Room Information
Schools
Disclaimer: The accuracy of all information regardless of source, including but not limited to square footage and lot size, is deemed reliable but not guaranteed nor warranted and should be personally verified through personal inspection by and/or with the appropriate professionals.
Location
See details and scored characteristics about this location.
Select a format below, new window will open and will prompt you to print.


AWARD WINNING SERVICES


GLOBAL REACH & HOME INSURANCE



Information is supplied by seller and other third parties and has not been verified.
Listing data compilation and photo(s) © 2026 – Multiple Listing Service, Inc. – All Rights Reserved .
Data Source: Metro MLS
Privacy Policy / DMCA Notice / ADA Accessibility

