
Main Photo

9 Photos

Main Photo
Main Photo

172 Satin Leaf Drive Jupiter, FL 33458

$1,100,000
Active / MLS# B26093973 / Residential - Single Family / Jupiter
3 Beds
2 Baths
1 Half Bath
2807 SqFt

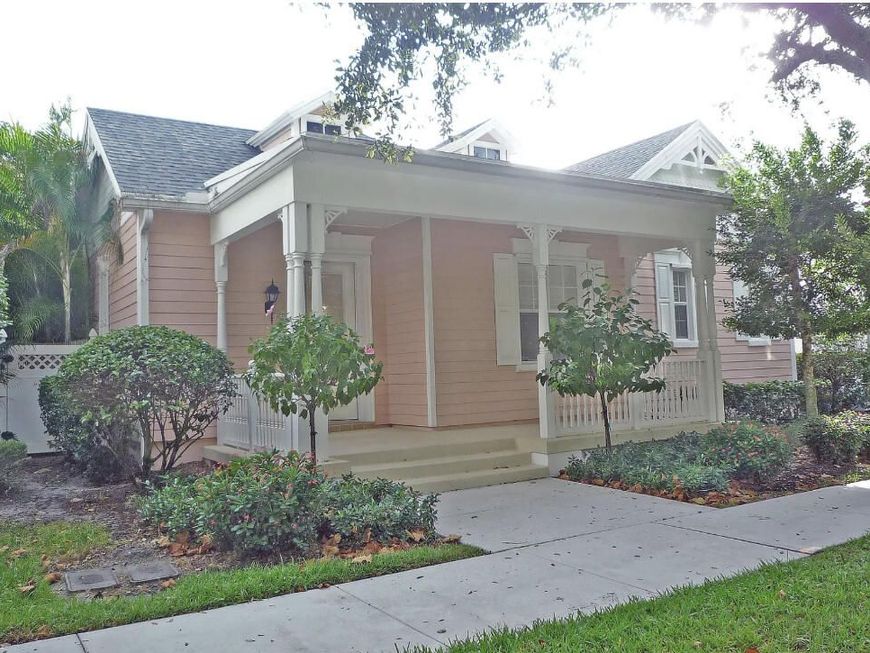
Single Family Home in a highly desirable community of new Heaven , Jupiter Florida , well maintain , recently renovated Roof , pool and gutters , new pool equipment . Highly rated middle and high schools. 3 years old ac system .

Read More » Read Less »

Baird & Warner New Client Care Team Agent Cell: 312.847.5702 Email

Mortgage Calculator

%
years/fixed
yearly
yearly (est.)
(Payments are an estimate and may vary by lender)

Estimated Payment

$ 4,399.76 per month $2,830.43 Principal & Interest $1,248.50 Property Tax $320.83 Homeowner's Insurance
Get your competitive financing options.

Property Details

Property Type: Residential - Single Family
Cooling: Central Air, Ceiling Fan(s)
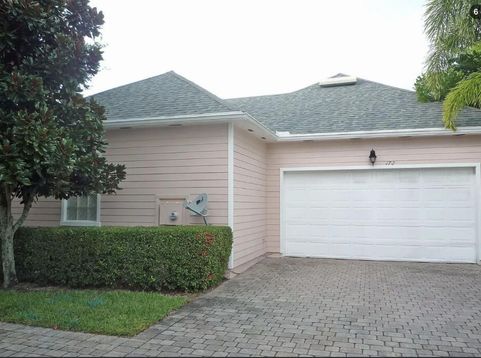
Garage: 2 car attached
Heating: None
Home Style: Ranch
Lot Size: 0.12 Acres
Roof Type: Shingle
Stories: 1.0
Taxes: $14,982
Year Built: 2000

Amenities

Central Vacuum
Other
Other

Feature Descriptions

Appliances: Dryer, Dishwasher, Microwave, Refrigerator, Range
Association: John Kiechle
Association Amenities: Clubhouse, Fitness Center, Park, Playground, Pool, Recreation Facilities
Association Fee Includes: Pool Service
Exterior: Block, Concrete, Stucco
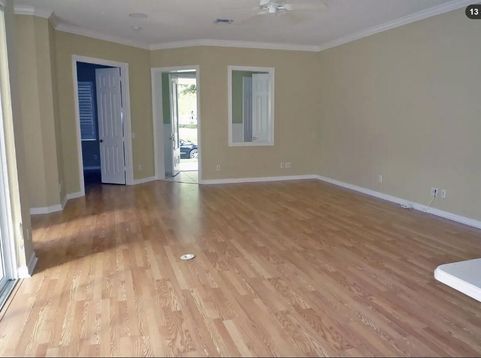
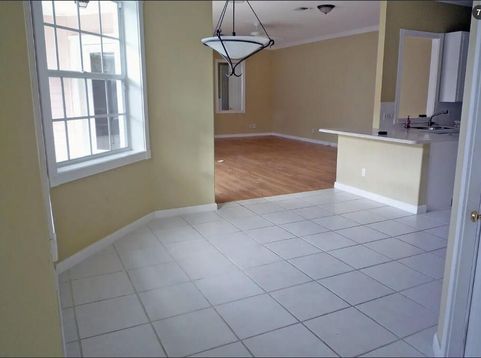
Flooring: Tile, Wood, Engineered Wood
Furnished: Unfurnished
HOA Fee: $128223/ Quarterly
Laundry: Inside, Laundry Room
Lot Dimensions: 50x105
Other Equipment: Satellite Dish
Parcel#: 30424124040000660
Parking: Driveway, Garage Door Opener, Garage, Attached Garage, Attached
Parking Notes: Driveway, Garage Door Opener, Garage, Attached Garage
Pets Allowed: Yes, Number Limit
Pool: In Ground, Other, Screen Enclosure, Salt Water, Private
Restrictions: Buyer Approval Required
Security: Secured Garage/Parking, Smoke Detector(s)
Sewer: Public Sewer
SQFT Living: 2008
Structure Type: House
Swimming Pool: Yes
Total Rooms: 3
Utilities: Cable Available, Electricity Available, Sewer Available, Underground Utilities, Water Available
Water: Public
Windows: Other

Room Information

Kitchen: 20 X 12 Level First
Living Room: 20 X 17 Level First
Primary Bedroom: 15 X 20 Level First

Schools

High School: William T. Dwyer
Elementary School: Beacon Cove Intermediate

Disclaimer: The accuracy of all information regardless of source, including but not limited to square footage and lot size, is deemed reliable but not guaranteed nor warranted and should be personally verified through personal inspection by and/or with the appropriate professionals.

Location

See details and scored characteristics about this location.

Listing Office: Flat Fee MLS Realty

Listing Office Phone: 813-213-4477

Login to my Baird & Warner account





