
172 S River Road Sewalls Point, FL 34996
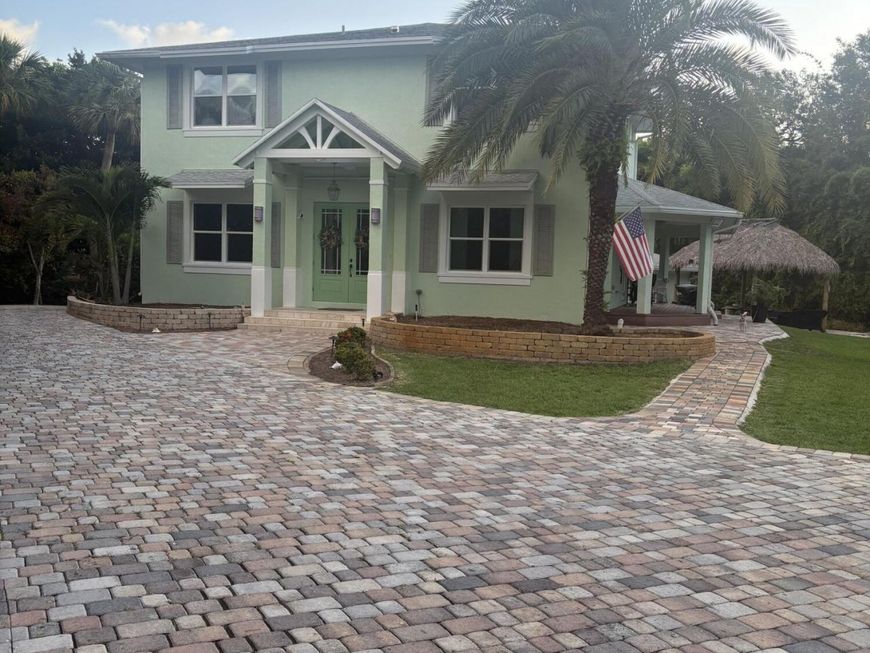
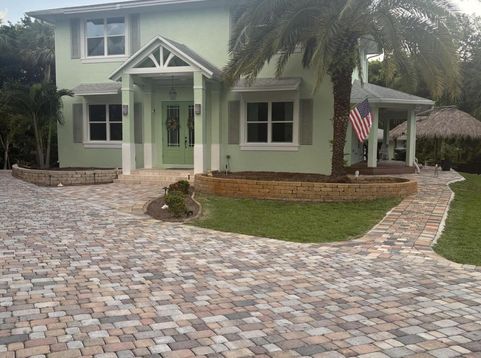
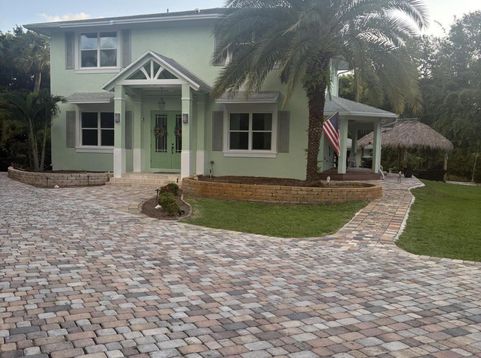
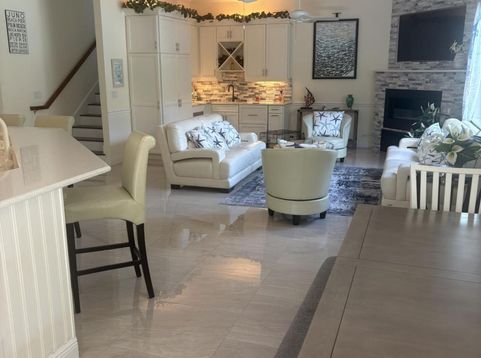
Discover this beautiful home located at 172 S River Rd, Stuart, FL. This property features four bedrooms and four full bathrooms with 2,844 square feet of living area on a 0.387-acre lot. The home includes CBS construction, with 3 bedrooms and 2 full baths upstairs, plus a bedroom/office and full bath downstairs. The primary bath features a Jacuzzi tub, walk-in shower with clear frameless glass, and dual vanities. There is a laundry room upstairs and a second washer/dryer downstairs. Additional interior features include a dining room, open main floor, full wet bar with 2 custom refrigeration units, gas fireplace, custom stonework, and a large kitchen with JennAir appliances, full-size double-door refrigerator, dual dishwashers, built-in microwave/oven, custom gas (prop ane) 5-burner cooktop, oversized sink, Porcelanosa tile backsplash, custom 42-inch cabinets, quartz counters, and breakfast bar seating for 8. Ceiling heights are 10 feet downstairs and 8.5 feet upstairs. There is under-cabinet and above-cabinet lighting, custom Brazilian cherry wood stairs and upper hall area, custom wood doors, crown molding throughout, central vacuum system, PGT WinGuard impact windows and doors, custom front entry, and marble tile on the main floor. The home also features 2-zone 3-ton AC (new 2025) and a 22 kW generator with a 500-gallon in-ground propane tank. Exterior features include a wraparound porch with custom fans, detached 2.5-car garage with full bath, outdoor shower, tiki hut, automatic sprinkler system with irrigation well, full paver driveway and walkways, and beautifully landscaped

Baird & Warner New Client Care Team Agent Cell: 312.847.5702 Email
Property Details
Amenities
Feature Descriptions
Room Information
Schools
Disclaimer: The accuracy of all information regardless of source, including but not limited to square footage and lot size, is deemed reliable but not guaranteed nor warranted and should be personally verified through personal inspection by and/or with the appropriate professionals.
Location
See details and scored characteristics about this location.

Listing Office: Beycome of Florida LLC
Listing Office Phone: 804-656-5007
Select a format below, new window will open and will prompt you to print.


AWARD WINNING SERVICES


GLOBAL REACH & HOME INSURANCE



Privacy Policy / DMCA Notice / ADA Accessibility

