
1717 Parkside Drive Plainfield, IL 60586
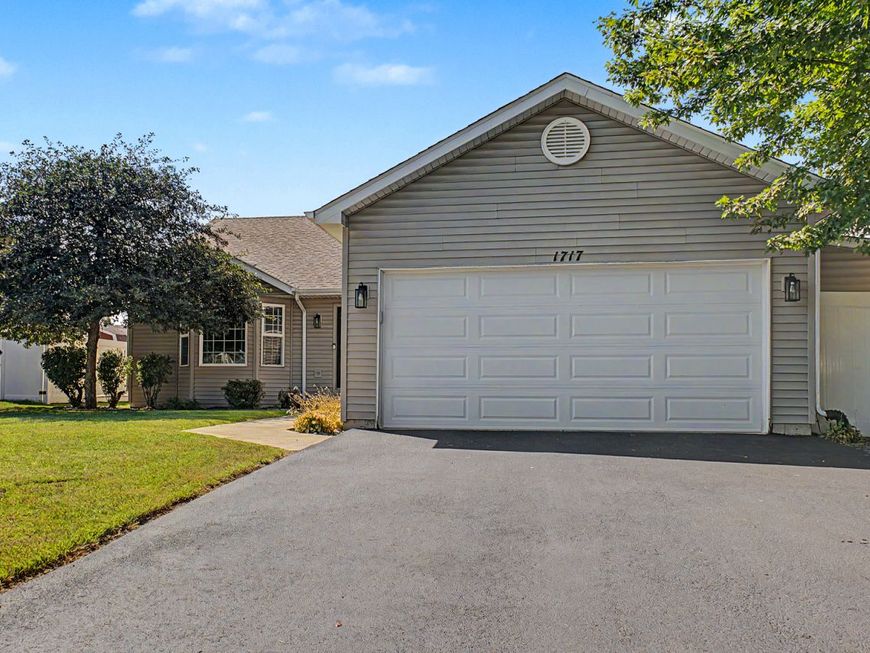
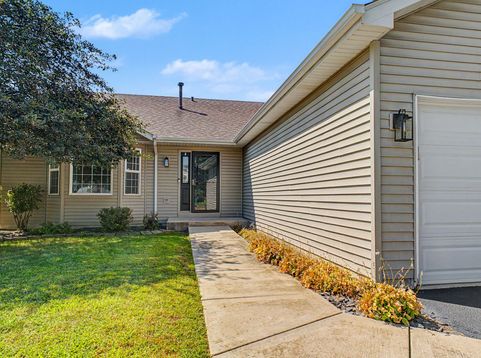
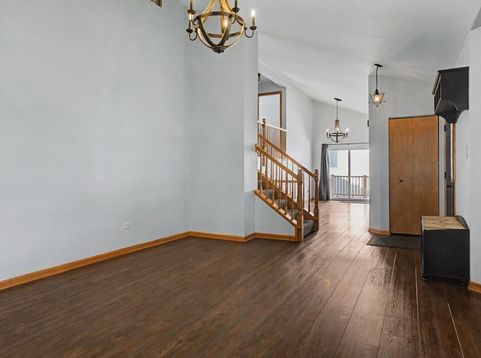
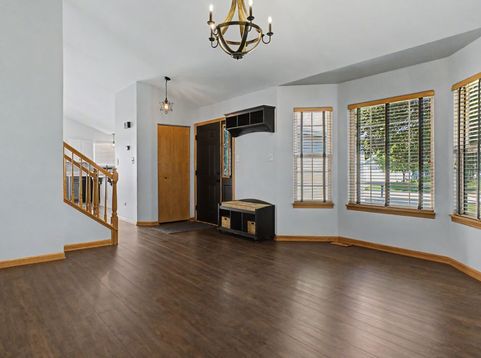
Welcome to 1717 Parkside Dr, a beautifully positioned 4-bedroom home offering space, versatility, and a setting you simply can't recreate! Tucked into a private corner lot, this Plainfield gem borders Bronkberry Farms, protected farmland that will never be developed so the peaceful, open views right outside your window are yours to enjoy for good. Add in nearby walking trails for morning jogs or sunset strolls, and you've got a location that feels like a retreat while still being close to everything you need. Inside, the home delivers exactly what today's buyers are looking for: room to grow and space to gather. The main level's generous family room sets the tone, offering an easy, open feel that's perfect for movie nights, holiday hosting, or just everyday life. With 4 bedrooms and 3 full bathrooms throughout the home, there's no shortage of space for family, guests, or a dedicated home office. Head downstairs and discover one of this home's standout features: a finished bonus room in the basement complete with its own full bathroom. Whether you envision a private guest suite, an in-law setup, a teen retreat, or an income-producing rental space, this level adds valuable flexibility that's hard to find. Step outside and the fun continues with an above ground pool, ready for summer splashing and backyard get-togethers. And with a roof that's only 5 years old, you can move in with confidence and check one more thing off your to-do list. From its unmatched location backing to protected farmland and scenic trails, to its 4 bedrooms, 3 full baths, and basement suite with private bath, 1717 Parkside Dr is the total package!- NO HOA

Baird & Warner New Client Care Team Agent Cell: 312.847.5702 Email
Property Details
Feature Descriptions
Room Information
Schools
Disclaimer: The accuracy of all information regardless of source, including but not limited to square footage and lot size, is deemed reliable but not guaranteed nor warranted and should be personally verified through personal inspection by and/or with the appropriate professionals.
Location
See details and scored characteristics about this location.

Listing Office: Realty of America, LLC
Listing Office Phone: 708-788-1900

Member Participants (and their affiliated licensees, if applicable) shall indicate on their websites that IDX information is provided exclusively for consumers’ personal non-commercial use, that it may not be used for any purpose other than to identify prospective properties consumers may be interested in purchasing, that the data is deemed reliable but is not guaranteed by MLS GRID, and that the use of the MLS GRID Data may be subject to an end user license agreement prescribed by the Member Participant’s applicable MLS if any and as amended from time to time. MLS GRID may, at its discretion, require use of other disclaimers as necessary to protect Member Participant, and/or their MLS from liability.
Based on information submitted to the MLS GRID. All data is obtained from various sources and may not have been verified by broker or MLS GRID. Supplied Open House Information is subject to change without notice. All information should be independently reviewed and verified for accuracy. Properties may or may not be listed by the office/agent presenting the information.
Select a format below, new window will open and will prompt you to print.


AWARD WINNING SERVICES


GLOBAL REACH & HOME INSURANCE



Member Participants (and their affiliated licensees, if applicable) shall indicate on their websites that IDX information is provided exclusively for consumers’ personal non-commercial use, that it may not be used for any purpose other than to identify prospective properties consumers may be interested in purchasing, that the data is deemed reliable but is not guaranteed by MLS GRID, and that the use of the MLS GRID Data may be subject to an end user license agreement prescribed by the Member Participant’s applicable MLS if any and as amended from time to time. MLS GRID may, at its discretion, require use of other disclaimers as necessary to protect Member Participant, and/or their MLS from liability.
Based on information submitted to the MLS GRID. All data is obtained from various sources and may not have been verified by broker or MLS GRID. Supplied Open House Information is subject to change without notice. All information should be independently reviewed and verified for accuracy. Properties may or may not be listed by the office/agent presenting the information.
Privacy Policy / DMCA Notice / ADA Accessibility

