

Listing Office: Shorewest Realtors, Inc.
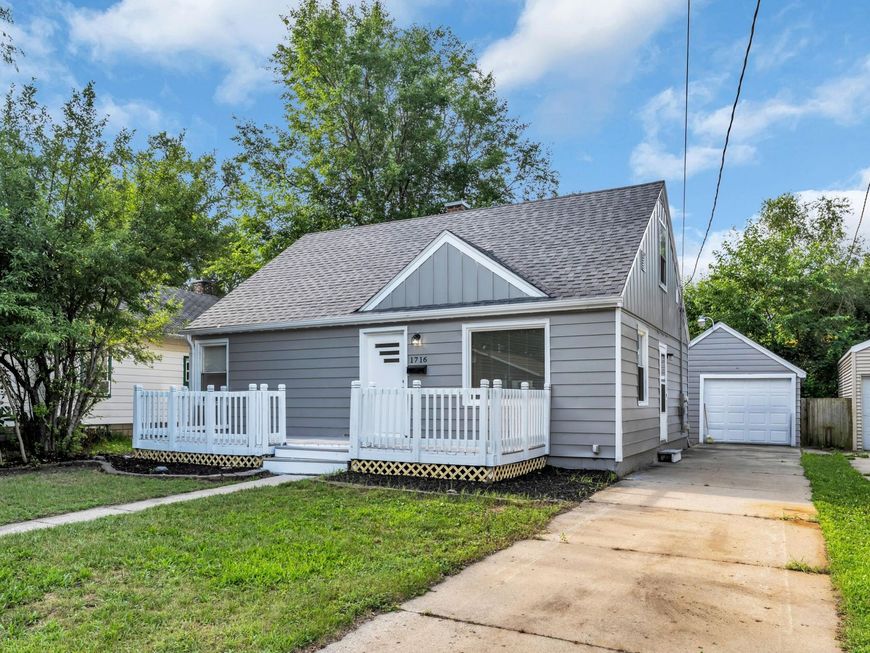
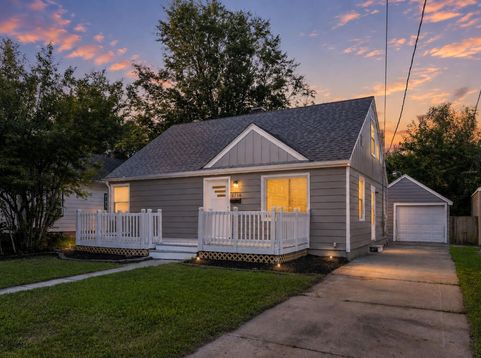
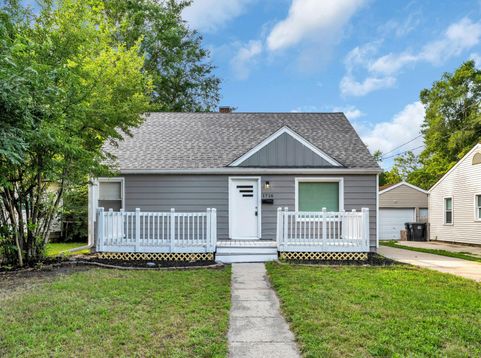
1716 W Grand Ave Beloit, WI 53511
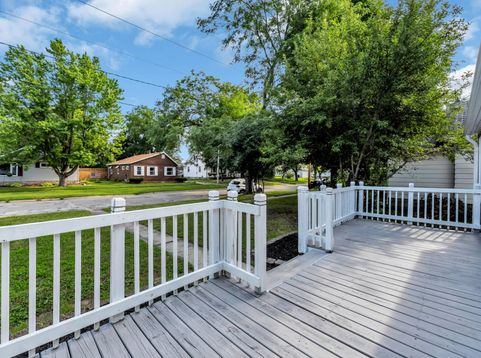
Beautifully renovated 3-bedroom, 2-bath home that's truly move-in ready! Enjoy modern finishes, bright and inviting living spaces, and a finished rec room perfect for entertaining, a home office, playroom, or additional living area. Conveniently located just 5 minutes from the Rock River, where you can kayak, canoe, or enjoy scenic walks along the riverwalk. Vernon Ave Park is only a 2-minute drive away, offering open green space, a playground, and a popular community splash pad. Less than 2 miles from shopping, dining, and everyday conveniences, this home combines comfort, style, and an exceptional location. New roof on house & garage and A/C '26. Schedule your showing today! Photos have been digitally altered.

Baird & Warner New Client Care Team Agent Cell: 312.847.5702 Email
Property Details
Feature Descriptions
Room Information
Schools
Disclaimer: The accuracy of all information regardless of source, including but not limited to square footage and lot size, is deemed reliable but not guaranteed nor warranted and should be personally verified through personal inspection by and/or with the appropriate professionals.
Location
See details and scored characteristics about this location.
Select a format below, new window will open and will prompt you to print.


AWARD WINNING SERVICES


GLOBAL REACH & HOME INSURANCE



Information is supplied by seller and other third parties and has not been verified.
Listing data compilation and photo(s) © 2026 – Multiple Listing Service, Inc. – All Rights Reserved .
Data Source: Metro MLS
Privacy Policy / DMCA Notice / ADA Accessibility

