

Listing Office: RE/MAX United - West Bend
Listing Office Phone: (262) 335-2200
1714 Annie St West Bend, WI 53090
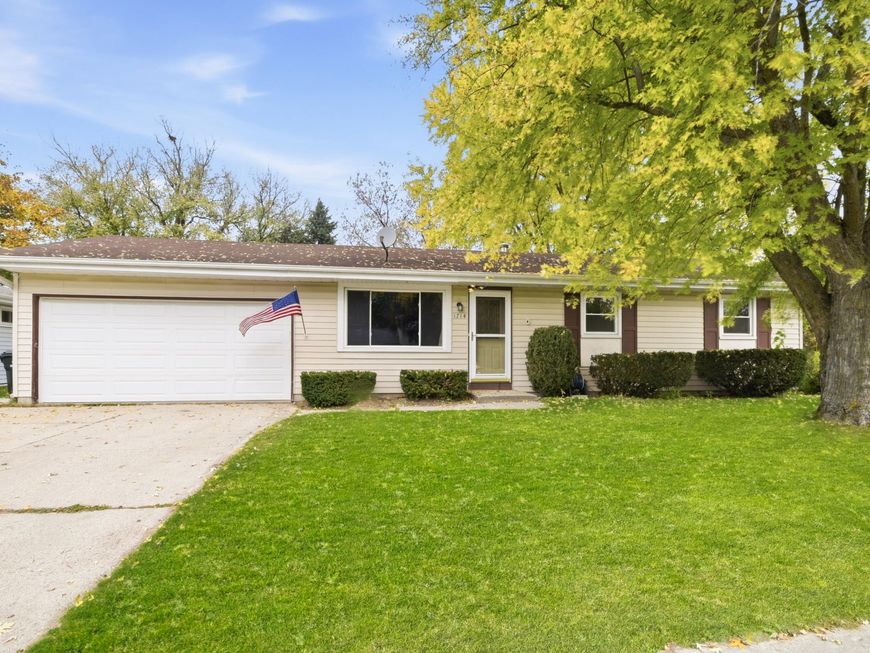
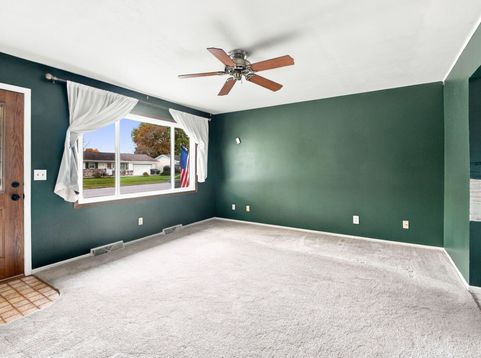
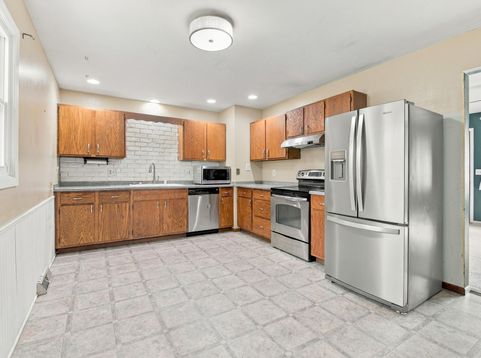
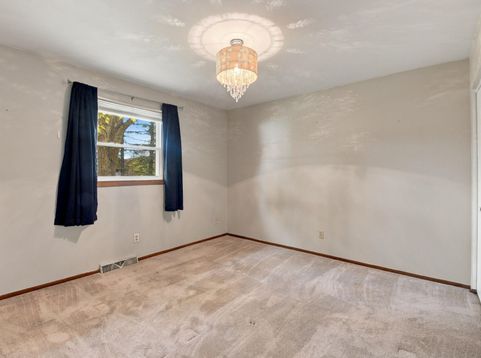
Move right into this affordable, ready-to-go RANCH home! The spacious kitchen and dining area include a stainless appliance package. You'll enjoy relaxing afternoons in the sunny, south-facing living room. 3 nice-sized bedrooms and the family bath round out the main level. Downstairs, you'll make lots of memories with family and friends in the 11x38 rec room. Nice big ranch basement could provide another bedroom with the addition of an egress window. Outside, the level backyard and concrete patio are ideal for fun or unwinding. An extra-deep, 2-car attached garage is a nice bonus at this price. Includes the kitchen appliances, washer, dryer, and water softener so move right in without buying an appliance. Easy access to hwy, shopping, parks, and more. Give this one a look and start packing

Baird & Warner New Client Care Team Agent Cell: 312.847.5702 Email
Property Details
Feature Descriptions
Room Information
Schools
Disclaimer: The accuracy of all information regardless of source, including but not limited to square footage and lot size, is deemed reliable but not guaranteed nor warranted and should be personally verified through personal inspection by and/or with the appropriate professionals.
Location
See details and scored characteristics about this location.
Select a format below, new window will open and will prompt you to print.


AWARD WINNING SERVICES


GLOBAL REACH & HOME INSURANCE



Information is supplied by seller and other third parties and has not been verified.
Listing data compilation and photo(s) © 2026 – Multiple Listing Service, Inc. – All Rights Reserved .
Data Source: Metro MLS
Privacy Policy / DMCA Notice / ADA Accessibility

